Translated brochure text
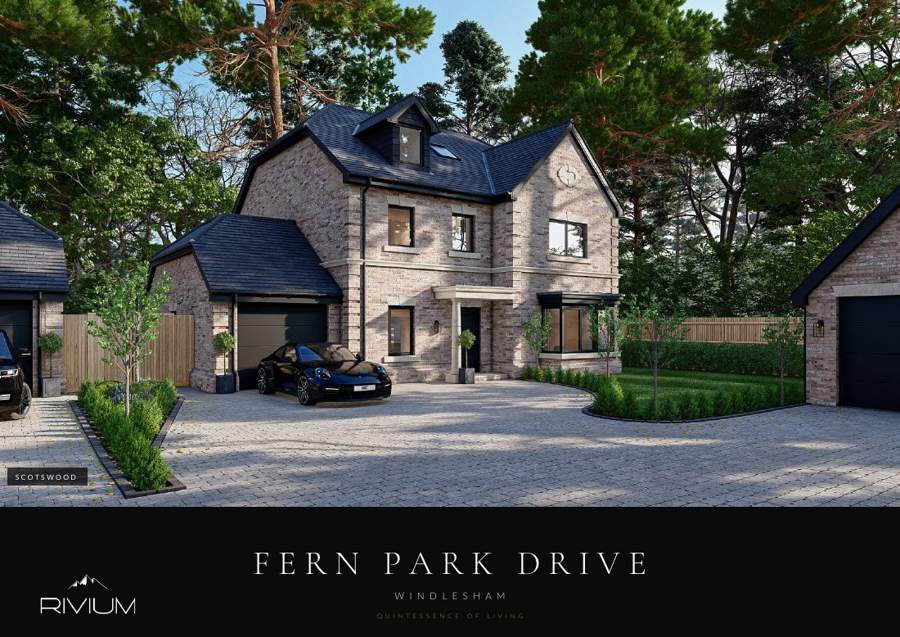
Page 1
Scotswood
F E R N
P A R K
D R I V E
Windlesham
Quintessence of Living
Page 2
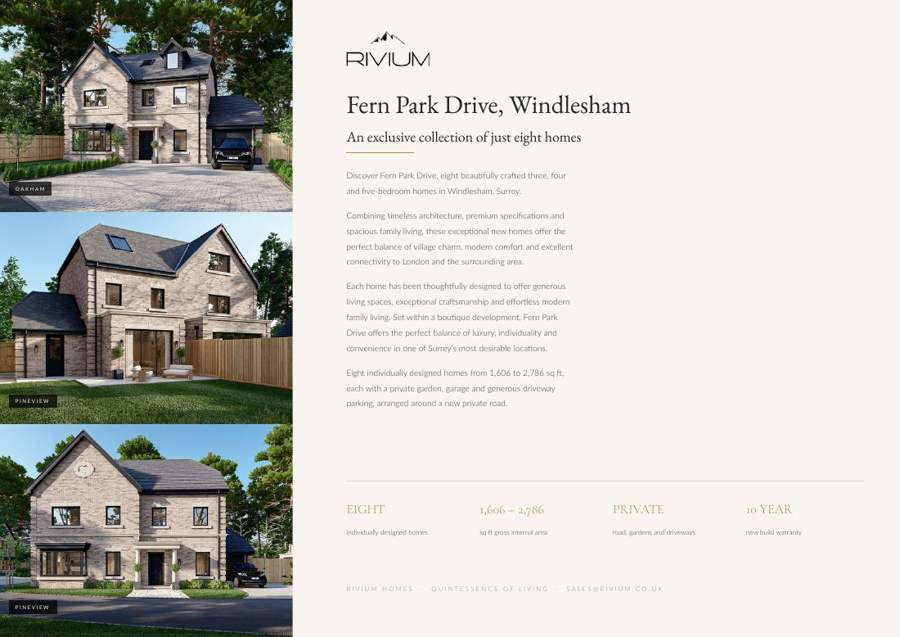
Fern Park Drive, Windlesham
An exclusive collection of just eight homes
Discover Fern Park Drive, eight beautifully crafted three, four
Oakham
and five-bedroom homes in Windlesham, Surrey.
Combining timeless architecture, premium Specifications and
spacious family living, these exceptional new homes offer the
perfect balance of village charm, modern comfort and excellent
connectivity to London and the surrounding area.
Each home has been thoughtfully designed to offer generous
living spaces, exceptional craftsmanship and effortless modern
family living. Set within a boutique development, Fern Park
Drive offers the perfect balance of luxury, individuality and
convenience in one of Surrey's most desirable locations.
Eight individually designed homes from 1,606 to 2,786 sq ft,
each with a private garden, garage and generous driveway
Pineview
parking, arranged around a new private road.
EIGHT
1,606 – 2,786
PRIVATE
10 YEAR
individually designed homes sq ft gross internal area road, gardens and driveways new build Warranty
Rivium Homes · Quintessence of Living · S A L E S @ Rivium . C O . U K
Pineview
Page 3
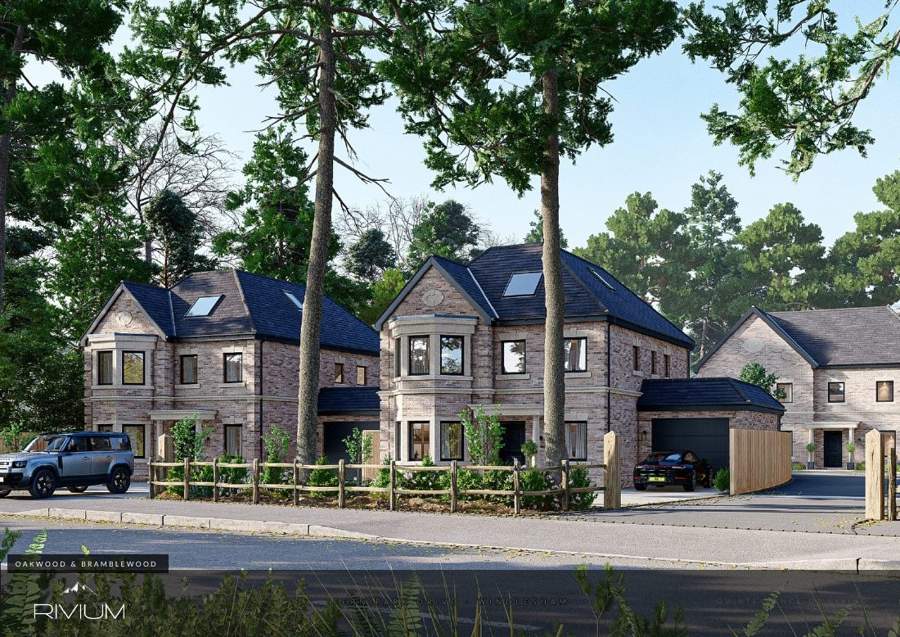
Oakwood & Bramblewood
Quintessence of Living
Page 4
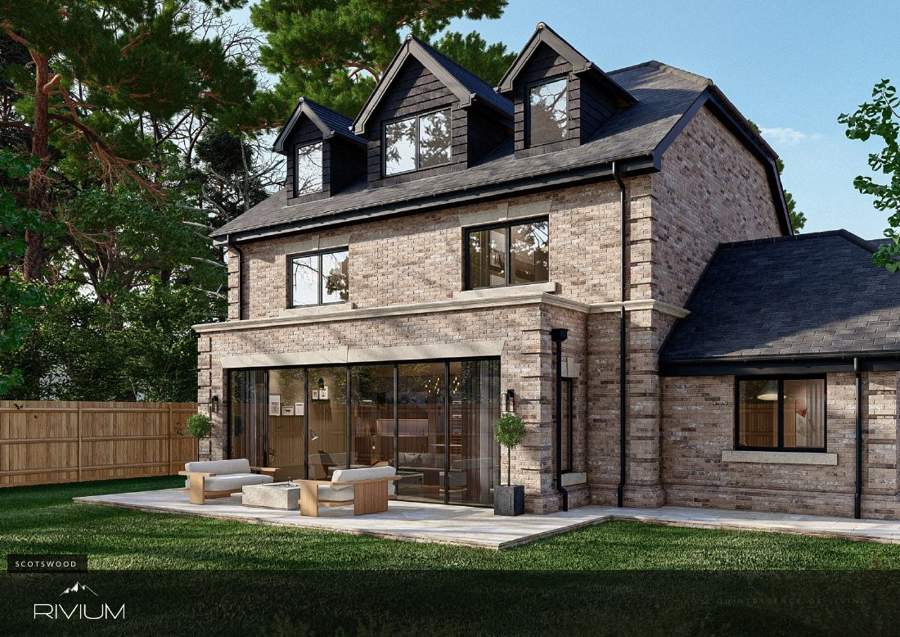
Scotswood
Quintessence of Living
Page 5
Quintessence of Living
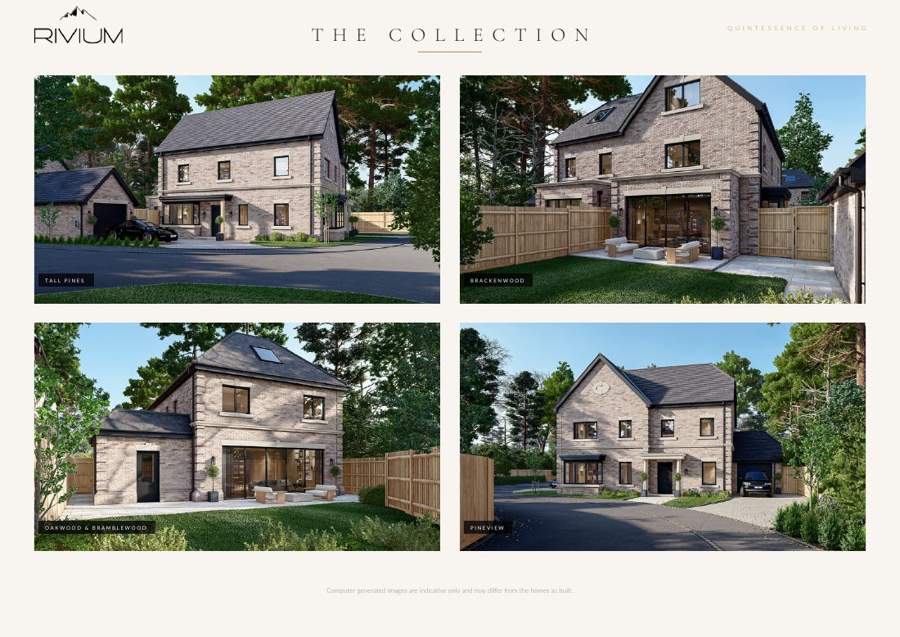
T H E
C O L L E C T I O N
Tall Pines
Brackenwood
Oakwood & Bramblewood
Pineview
Computer generated images are indicative only and may differ from the homes as built.
Page 6
S
I
T
E
P
L
A
N
Oakham
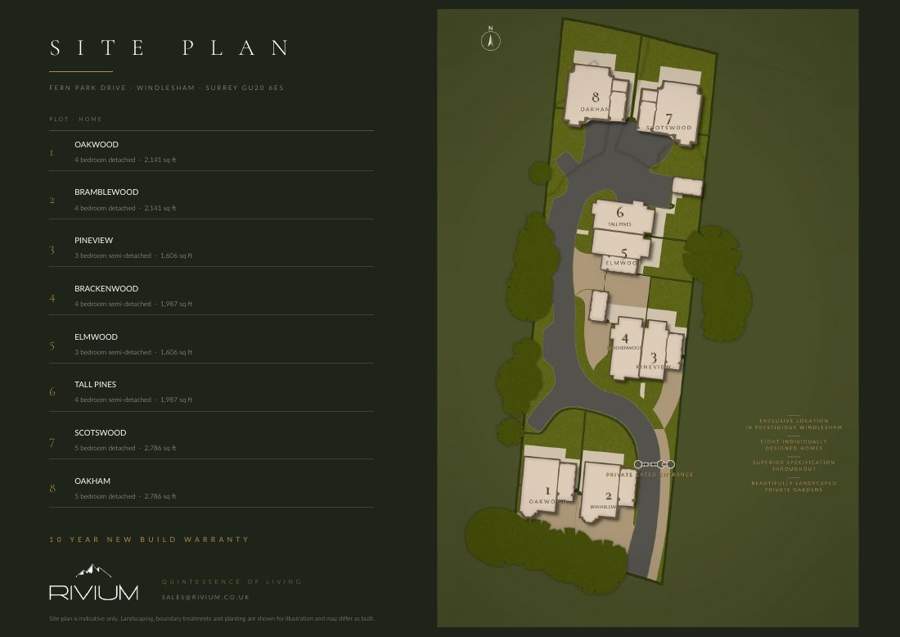
Fern Park Drive · Windlesham · Surrey G U 2 0 6 E S
Scotswood
Plot · Home
Oakwood
1
4 bedroom detached · 2,141 sq ft
Bramblewood
2
Tall Pines
4 bedroom detached · 2,141 sq ft
Pineview
3
3 bedroom semi-detached · 1,606 sq ft
Elmwood
Brackenwood
4
4 bedroom semi-detached · 1,987 sq ft
Elmwood
5
Pineview
3 bedroom semi-detached · 1,606 sq ft
Tall Pines
6
4 bedroom semi-detached · 1,987 sq ft
Brackenwood
Scotswood
7
5 bedroom detached · 2,786 sq ft
Oakham
8
5 bedroom detached · 2,786 sq ft
1 0 Y E A R N E W B U I L D Warranty
Oakwood
Bramblewood
Quintessence of Living
S A L E S @ Rivium . C O . U K
Site Plan is indicative only. Landscaping, boundary treatments and planting are shown for illustration and may differ as built.
Page 7
Accommodation Schedule
Accommodation Schedule
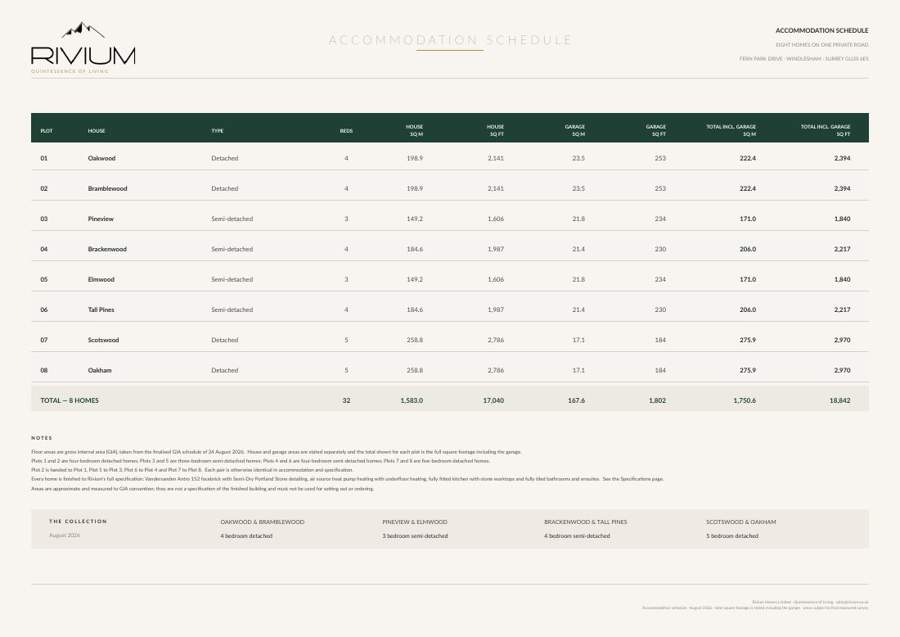
EIGHT HOMES ON ONE PRIVATE ROAD
Fern Park Drive · Windlesham · Surrey GU20 6ES
Quintessence of Living
HOUSE
HOUSE
GARAGE
GARAGE
TOTAL INCL. GARAGE
TOTAL INCL. GARAGE
PLOT
HOUSE
TYPE
BEDS
SQ M
SQ FT
SQ M
SQ FT
SQ M
SQ FT
Notes
Floor areas are gross internal area (GIA), taken from the finalised GIA schedule of 24 August 2026. House and garage areas are stated separately and the total shown for each plot is the full square footage including the garage.
Plots 1 and 2 are four-bedroom detached homes; Plots 3 and 5 are three-bedroom semi-detached homes; Plots 4 and 6 are four-bedroom semi-detached homes; Plots 7 and 8 are five-bedroom detached homes.
Plot 2 is handed to Plot 1, Plot 5 to Plot 3, Plot 6 to Plot 4 and Plot 7 to Plot 8. Each pair is otherwise identical in accommodation and specification.
Every home is finished to Rivium's full specification: Vandersanden Antro 152 facebrick with Semi-Dry Portland Stone detailing, air source heat pump heating with underfloor heating, fully fitted kitchen with stone worktops and fully tiled bathrooms and ensuites. See the Specifications page.
Areas are approximate and measured to GIA convention; they are not a specification of the finished building and must not be used for setting out or ordering.
The Collection
Oakwood & Bramblewood
Pineview & Elmwood
Brackenwood & Tall Pines
Scotswood & Oakham
01 Oakwood Detached 4 198.9 2,141 23.5 253 222.4 2,394
02 Bramblewood Detached 4 198.9 2,141 23.5 253 222.4 2,394
03 Pineview Semi-detached 3 149.2 1,606 21.8 234 171.0 1,840
04 Brackenwood Semi-detached 4 184.6 1,987 21.4 230 206.0 2,217
05 Elmwood Semi-detached 3 149.2 1,606 21.8 234 171.0 1,840
06 Tall Pines Semi-detached 4 184.6 1,987 21.4 230 206.0 2,217
07 Scotswood Detached 5 258.8 2,786 17.1 184 275.9 2,970
08 Oakham Detached 5 258.8 2,786 17.1 184 275.9 2,970
TOTAL — 8 HOMES 32 1,583.0 17,040 167.6 1,802 1,750.6 18,842
August 2026 4 bedroom detached 3 bedroom semi‐detached 4 bedroom semi‐detached 5 bedroom detached
Rivium Homes Limited · Quintessence of Living · sales@Rivium.co.uk
Accommodation Schedule · August 2026 · total square footage is stated including the garage · areas subject to final measured survey
Page 8
Fern Park Drive | INTERIOR COLLECTION
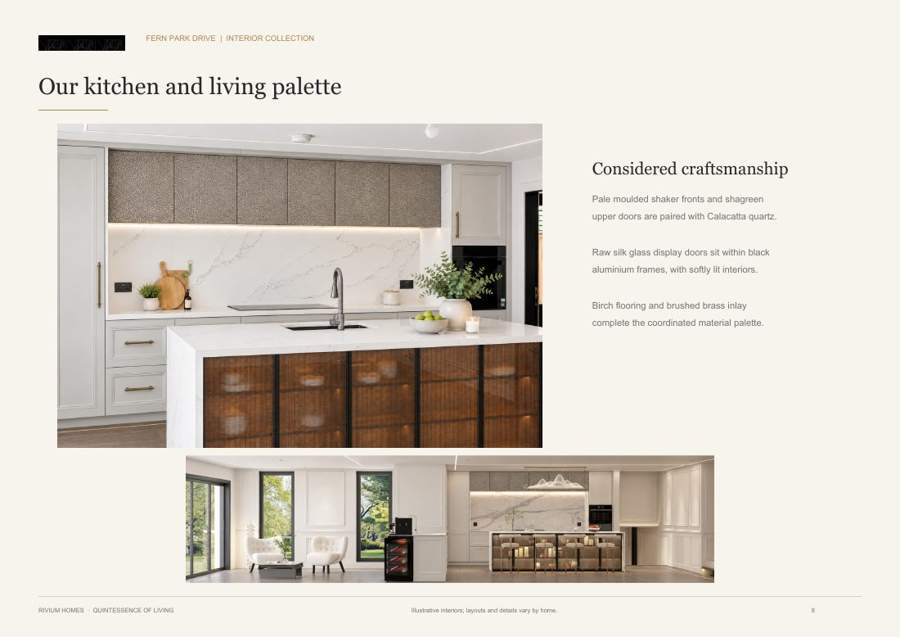
Our kitchen and living palette
Considered craftsmanship
Pale moulded shaker fronts and shagreen
upper doors are paired with Calacatta quartz.
Raw silk glass display doors sit within black
aluminium frames, with softly lit interiors.
Birch Flooring and brushed brass inlay
complete the coordinated material palette.
Rivium Homes · Quintessence of Living Illustrative interiors; layouts and details vary by home. 8
Page 9
Fern Park Drive | INTERIOR COLLECTION
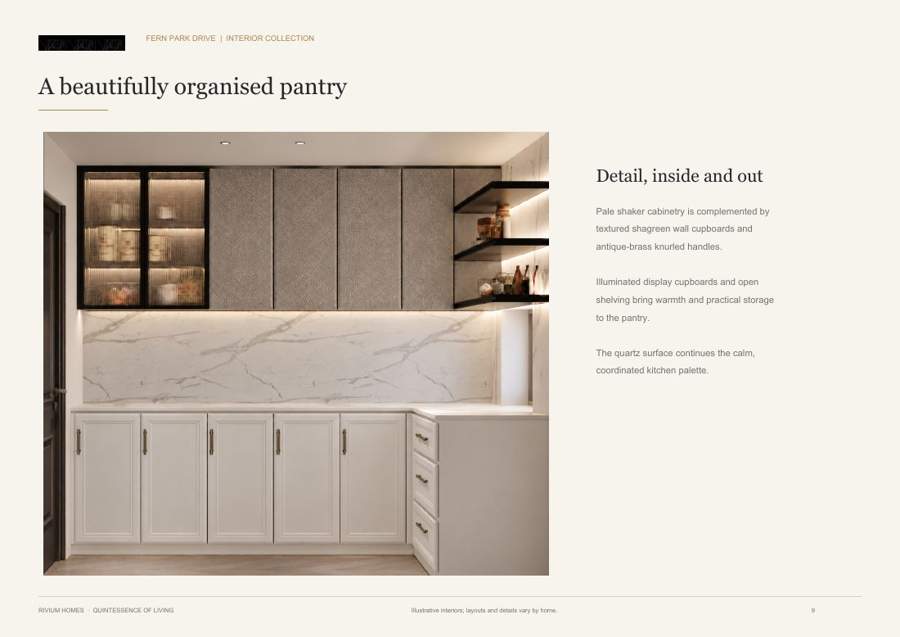
A beautifully organised pantry
Detail, inside and out
Pale shaker cabinetry is complemented by
textured shagreen wall cupboards and
antique-brass knurled handles.
Illuminated display cupboards and open
shelving bring warmth and practical storage
to the pantry.
The quartz surface continues the calm,
coordinated kitchen palette.
Rivium Homes · Quintessence of Living Illustrative interiors; layouts and details vary by home. 9
Page 10
Fern Park Drive | INTERIOR COLLECTION
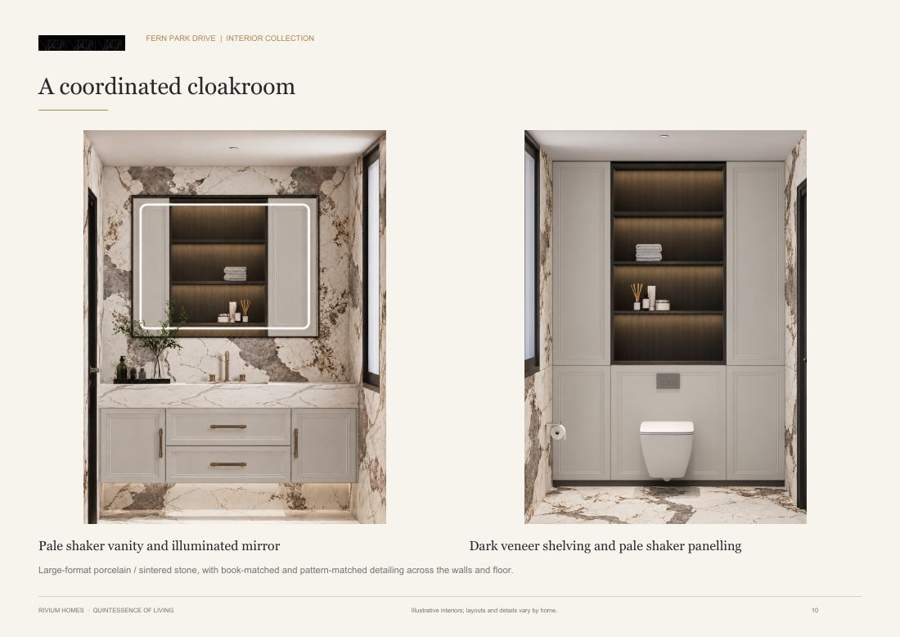
A coordinated cloakroom
Pale shaker vanity and illuminated mirror Dark veneer shelving and pale shaker panelling
Large-format porcelain / sintered stone, with book-matched and pattern-matched detailing across the walls and floor.
Rivium Homes · Quintessence of Living Illustrative interiors; layouts and details vary by home. 10
Page 11
Fern Park Drive | CHOOSING YOUR HOME
A home to suit your next chapter
Oakwood & Bramblewood
Four-bedroom detached homes with a separate study and utility. Two Bedrooms occupy the First Floor, with two further Bedrooms and a family bathroom above.
Brackenwood & Tall Pines
Four-bedroom semi-detached homes with two reception spaces. The First Floor provides two Bedrooms with en suites; two further Bedrooms and a family bathroom sit on the Second Floor.
Siemens appliances, including the laundry
development-wide appliance brand specification.
Pineview & Elmwood
Three-bedroom semi-detached homes with dressing and en-suite provision for every bedroom. A separate snug complements the family room, with laundry provision on the First Floor.
Scotswood & Oakham
Five-bedroom detached homes with approximately 2,786 sq ft of house
accommodation. A substantial kitchen/family room is balanced by a separate bay-fronted living room and principal dressing accommodation.
All supplied appliances at Fern Park Drive are Siemens, including the washing machine and separate tumble dryer. The Kitchen, utility and laundry share the same
Room arrangements vary by home. Read alongside the individual Floor Plans and agreed plot specification. House areas exclude garages.
Rivium Homes · Quintessence of Living ADDITIONAL INFORMATION
Page 12
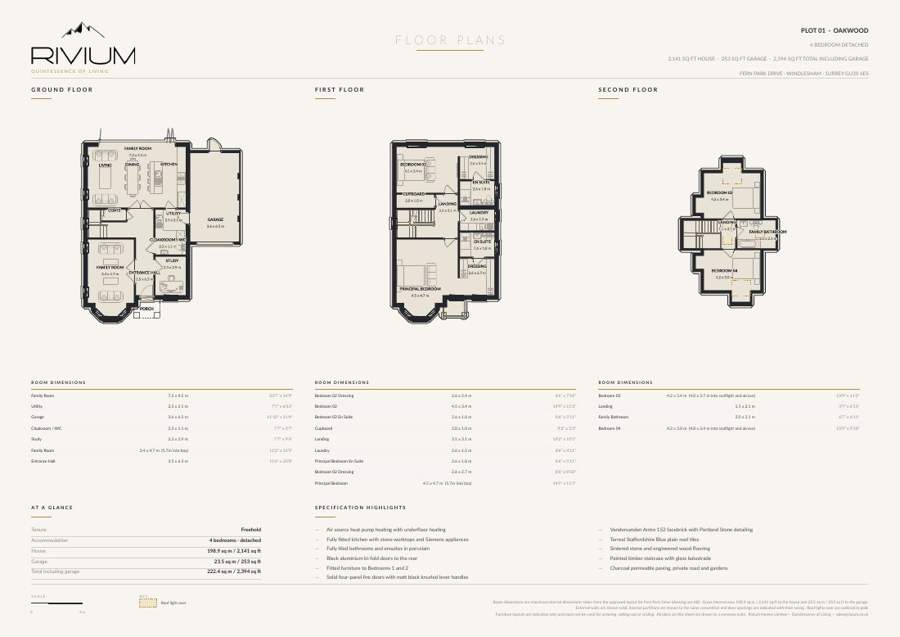
PLOT 01 · Oakwood
Floor Plans
4 BEDROOM DETACHED
2,141 SQ FT HOUSE · 253 SQ FT GARAGE · 2,394 SQ FT TOTAL INCLUDING GARAGE
Quintessence of Living
Fern Park Drive · Windlesham · Surrey GU20 6ES
Ground Floor
First Floor
Second Floor
Room Dimensions
Room Dimensions
Room Dimensions
Family Room 7.2 x 4.5 m 23'7" x 14'9" Bedroom 02 Dressing 2.6 x 2.4 m 8'6" x 7'10" Bedroom 03 4.2 x 3.4 m (4.8 x 3.7 m into rooflight and alcove) 13'9" x 11'2"
Utility 2.3 x 2.1 m 7'7" x 6'11" Bedroom 02 4.5 x 3.4 m 14'9" x 11'2" Landing 1.1 x 2.1 m 3'7" x 6'11"
Garage 3.6 x 6.5 m 11'10" x 21'4" Bedroom 02 En Suite 2.6 x 1.8 m 8'6" x 5'11" Family Bathroom 2.0 x 2.1 m 6'7" x 6'11"
Cloakroom / WC 2.3 x 1.1 m 7'7" x 3'7" Cupboard 2.8 x 1.0 m 9'2" x 3'3" Bedroom 04 4.2 x 3.0 m (4.8 x 3.4 m into rooflight and alcove) 13'9" x 9'10"
Study 2.3 x 2.9 m 7'7" x 9'6" Landing 3.1 x 3.1 m 10'2" x 10'2"
Family Room 3.4 x 4.7 m (5.7m into bay) 11'2" x 15'5" Laundry 2.6 x 1.5 m 8'6" x 4'11"
Entrance Hall 3.5 x 6.3 m 11'6" x 20'8" Principal Bedroom En Suite 2.6 x 1.8 m 8'6" x 5'11"
Bedroom 02 Dressing
2.6 x 2.7 m
8'6" x 8'10"
Principal Bedroom
4.5 x 4.7 m (5.7m into bay)
14'9" x 15'5"
At a Glance
Specification Highlights
Tenure
Freehold
— Air source heat pump heating with underfloor heating Accommodation 4 Bedrooms · detached
— Fully fitted kitchen with stone worktops and Siemens appliances
— Fully tiled bathrooms and ensuites in porcelain House
198.9 sq m / 2,141 sq ft
— Black aluminium bi-fold doors to the rear Garage
23.5 sq m / 253 sq ft
— Fitted furniture to Bedrooms 1 and 2
— Vandersanden Antro 152 facebrick with Portland Stone detailing
— Terreal Staffordshire Blue plain roof tiles
— Sintered stone and engineered wood Flooring
— Painted timber Staircase with glass balustrade
— Charcoal permeable paving, private road and gardens
Total including garage
222.4 sq m / 2,394 sq ft
— Solid four-panel fire doors with matt black knurled lever handles
Scale
K E Y
Roof light over
Room Dimensions are maximum internal dimensions taken from the approved layout for Fern Park Drive (drawing set AB). Gross internal area 198.9 sq m / 2,141 sq ft to the house and 23.5 sq m / 253 sq ft to the garage.
External walls are shown solid, internal partitions are shown to the same convention and door openings are indicated with their swing. Roof lights over are outlined in gold. 0 3 m Furniture layouts are indicative only and must not be used for ordering, setting out or scaling. All plans on this sheet are drawn to a common Scale. Rivium Homes Limited — Quintessence of Living — sales@Rivium.co.uk
Page 13
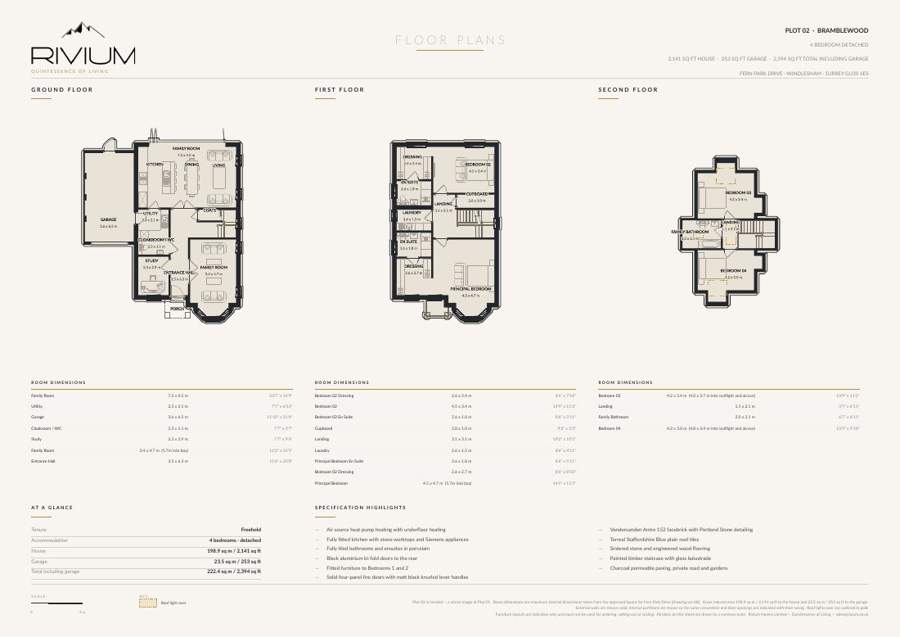
PLOT 02 · Bramblewood
Floor Plans
4 BEDROOM DETACHED
2,141 SQ FT HOUSE · 253 SQ FT GARAGE · 2,394 SQ FT TOTAL INCLUDING GARAGE
Quintessence of Living
Fern Park Drive · Windlesham · Surrey GU20 6ES
Ground Floor
First Floor
Second Floor
Room Dimensions
Room Dimensions
Room Dimensions
Family Room 7.2 x 4.5 m 23'7" x 14'9" Bedroom 02 Dressing 2.6 x 2.4 m 8'6" x 7'10" Bedroom 03 4.2 x 3.4 m (4.8 x 3.7 m into rooflight and alcove) 13'9" x 11'2"
Utility 2.3 x 2.1 m 7'7" x 6'11" Bedroom 02 4.5 x 3.4 m 14'9" x 11'2" Landing 1.1 x 2.1 m 3'7" x 6'11"
Garage 3.6 x 6.5 m 11'10" x 21'4" Bedroom 02 En Suite 2.6 x 1.8 m 8'6" x 5'11" Family Bathroom 2.0 x 2.1 m 6'7" x 6'11"
Cloakroom / WC 2.3 x 1.1 m 7'7" x 3'7" Cupboard 2.8 x 1.0 m 9'2" x 3'3" Bedroom 04 4.2 x 3.0 m (4.8 x 3.4 m into rooflight and alcove) 13'9" x 9'10"
Study 2.3 x 2.9 m 7'7" x 9'6" Landing 3.1 x 3.1 m 10'2" x 10'2"
Family Room 3.4 x 4.7 m (5.7m into bay) 11'2" x 15'5" Laundry 2.6 x 1.5 m 8'6" x 4'11"
Entrance Hall 3.5 x 6.3 m 11'6" x 20'8" Principal Bedroom En Suite 2.6 x 1.8 m 8'6" x 5'11"
Bedroom 02 Dressing
2.6 x 2.7 m
8'6" x 8'10"
Principal Bedroom
4.5 x 4.7 m (5.7m into bay)
14'9" x 15'5"
At a Glance
Specification Highlights
Tenure
Freehold
— Air source heat pump heating with underfloor heating Accommodation 4 Bedrooms · detached
— Fully fitted kitchen with stone worktops and Siemens appliances
— Fully tiled bathrooms and ensuites in porcelain House
198.9 sq m / 2,141 sq ft
— Black aluminium bi-fold doors to the rear Garage
23.5 sq m / 253 sq ft
— Fitted furniture to Bedrooms 1 and 2
— Vandersanden Antro 152 facebrick with Portland Stone detailing
— Terreal Staffordshire Blue plain roof tiles
— Sintered stone and engineered wood Flooring
— Painted timber Staircase with glass balustrade
— Charcoal permeable paving, private road and gardens
Total including garage
222.4 sq m / 2,394 sq ft
— Solid four-panel fire doors with matt black knurled lever handles
Scale
K E Y
Roof light over
Plot 02 is handed — a mirror image of Plot 01. Room Dimensions are maximum internal dimensions taken from the approved layout for Fern Park Drive (drawing set AB). Gross internal area 198.9 sq m / 2,141 sq ft to the house and 23.5 sq m / 253 sq ft to the garage.
External walls are shown solid, internal partitions are shown to the same convention and door openings are indicated with their swing. Roof lights over are outlined in gold. 0 3 m Furniture layouts are indicative only and must not be used for ordering, setting out or scaling. All plans on this sheet are drawn to a common Scale. Rivium Homes Limited — Quintessence of Living — sales@Rivium.co.uk
Page 14
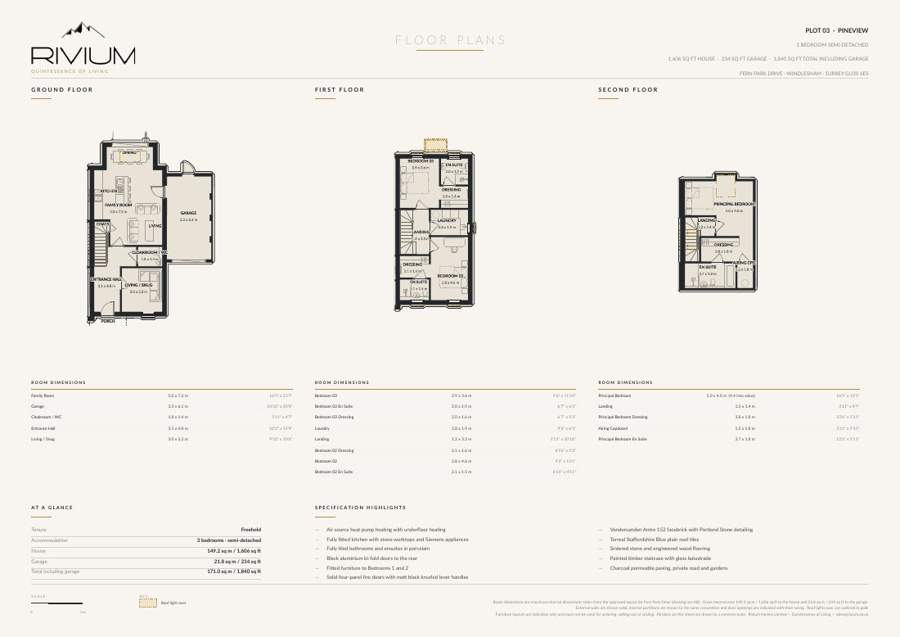
PLOT 03 · Pineview
Floor Plans
3 BEDROOM SEMI-DETACHED
1,606 SQ FT HOUSE · 234 SQ FT GARAGE · 1,840 SQ FT TOTAL INCLUDING GARAGE
Quintessence of Living
Fern Park Drive · Windlesham · Surrey GU20 6ES
Ground Floor
First Floor
Second Floor
Room Dimensions
Room Dimensions
Room Dimensions
Family Room 5.0 x 7.2 m 16'5" x 23'7" Bedroom 03 2.9 x 3.6 m 9'6" x 11'10" Principal Bedroom 5.0 x 4.0 m (4.4 into velux) 16'5" x 13'1"
Garage 3.3 x 6.1 m 10'10" x 20'0" Bedroom 03 En Suite 2.0 x 1.9 m 6'7" x 6'3" Landing 1.2 x 1.4 m 3'11" x 4'7"
Cloakroom / WC 1.8 x 1.4 m 5'11" x 4'7" Bedroom 03 Dressing 2.0 x 1.6 m 6'7" x 5'3" Principal Bedroom Dressing 3.8 x 1.8 m 12'6" x 5'11"
Entrance Hall 3.1 x 4.8 m 10'2" x 15'9" Laundry 2.8 x 1.9 m 9'2" x 6'3" Airing Cupboard 1.2 x 1.8 m 3'11" x 5'11"
Living / Snug 3.0 x 3.2 m 9'10" x 10'6" Landing 1.2 x 3.3 m 3'11" x 10'10" Principal Bedroom En Suite 3.7 x 1.8 m 12'2" x 5'11"
Bedroom 02 Dressing
2.1 x 1.6 m
6'11" x 5'3"
Bedroom 02
2.8 x 4.6 m
9'2" x 15'1"
Bedroom 02 En Suite
2.1 x 1.5 m
6'11" x 4'11"
At a Glance
Specification Highlights
Tenure
Freehold
— Air source heat pump heating with underfloor heating Accommodation 3 Bedrooms · semi-detached
— Fully fitted kitchen with stone worktops and Siemens appliances
— Fully tiled bathrooms and ensuites in porcelain House
149.2 sq m / 1,606 sq ft
— Black aluminium bi-fold doors to the rear Garage
21.8 sq m / 234 sq ft
— Fitted furniture to Bedrooms 1 and 2
— Vandersanden Antro 152 facebrick with Portland Stone detailing
— Terreal Staffordshire Blue plain roof tiles
— Sintered stone and engineered wood Flooring
— Painted timber Staircase with glass balustrade
— Charcoal permeable paving, private road and gardens
Total including garage
171.0 sq m / 1,840 sq ft
— Solid four-panel fire doors with matt black knurled lever handles
Scale
K E Y
Roof light over
Room Dimensions are maximum internal dimensions taken from the approved layout for Fern Park Drive (drawing set AB). Gross internal area 149.2 sq m / 1,606 sq ft to the house and 21.8 sq m / 234 sq ft to the garage.
External walls are shown solid, internal partitions are shown to the same convention and door openings are indicated with their swing. Roof lights over are outlined in gold. 0 3 m Furniture layouts are indicative only and must not be used for ordering, setting out or scaling. All plans on this sheet are drawn to a common Scale. Rivium Homes Limited — Quintessence of Living — sales@Rivium.co.uk
Page 15
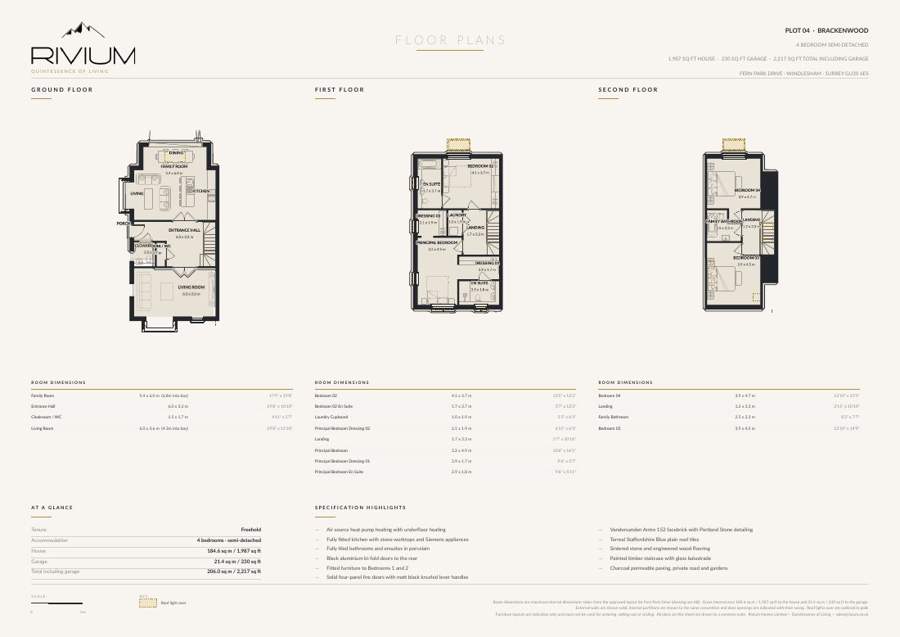
PLOT 04 · Brackenwood
Floor Plans
4 BEDROOM SEMI-DETACHED
1,987 SQ FT HOUSE · 230 SQ FT GARAGE · 2,217 SQ FT TOTAL INCLUDING GARAGE
Quintessence of Living
Fern Park Drive · Windlesham · Surrey GU20 6ES
Ground Floor
First Floor
Second Floor
Room Dimensions
Room Dimensions
Room Dimensions
Family Room 5.4 x 6.0 m (6.8m into bay) 17'9" x 19'8" Bedroom 02 4.1 x 3.7 m 13'5" x 12'2" Bedroom 04 3.9 x 4.7 m 12'10" x 15'5"
Entrance Hall 6.0 x 3.3 m 19'8" x 10'10" Bedroom 02 En Suite 1.7 x 3.7 m 5'7" x 12'2" Landing 1.2 x 3.3 m 3'11" x 10'10"
Cloakroom / WC 1.5 x 1.7 m 4'11" x 5'7" Laundry Cupboard 1.0 x 1.9 m 3'3" x 6'3" Family Bathroom 2.5 x 2.3 m 8'2" x 7'7"
Living Room 6.0 x 3.6 m (4.3m into bay) 19'8" x 11'10" Principal Bedroom Dressing 02 2.1 x 1.9 m 6'11" x 6'3" Bedroom 03 3.9 x 4.5 m 12'10" x 14'9"
Landing
1.7 x 3.3 m
5'7" x 10'10"
Principal Bedroom
3.2 x 4.9 m
10'6" x 16'1"
Principal Bedroom Dressing 01
2.9 x 1.7 m
9'6" x 5'7"
Principal Bedroom En Suite
2.9 x 1.8 m
9'6" x 5'11"
At a Glance
Specification Highlights
Tenure
Freehold
— Air source heat pump heating with underfloor heating Accommodation 4 Bedrooms · semi-detached
— Fully fitted kitchen with stone worktops and Siemens appliances
— Fully tiled bathrooms and ensuites in porcelain House
184.6 sq m / 1,987 sq ft
— Black aluminium bi-fold doors to the rear Garage
21.4 sq m / 230 sq ft
— Fitted furniture to Bedrooms 1 and 2
— Vandersanden Antro 152 facebrick with Portland Stone detailing
— Terreal Staffordshire Blue plain roof tiles
— Sintered stone and engineered wood Flooring
— Painted timber Staircase with glass balustrade
— Charcoal permeable paving, private road and gardens
Total including garage
206.0 sq m / 2,217 sq ft
— Solid four-panel fire doors with matt black knurled lever handles
Scale
K E Y
Roof light over
Room Dimensions are maximum internal dimensions taken from the approved layout for Fern Park Drive (drawing set AB). Gross internal area 184.6 sq m / 1,987 sq ft to the house and 21.4 sq m / 230 sq ft to the garage.
External walls are shown solid, internal partitions are shown to the same convention and door openings are indicated with their swing. Roof lights over are outlined in gold. 0 3 m Furniture layouts are indicative only and must not be used for ordering, setting out or scaling. All plans on this sheet are drawn to a common Scale. Rivium Homes Limited — Quintessence of Living — sales@Rivium.co.uk
Page 16
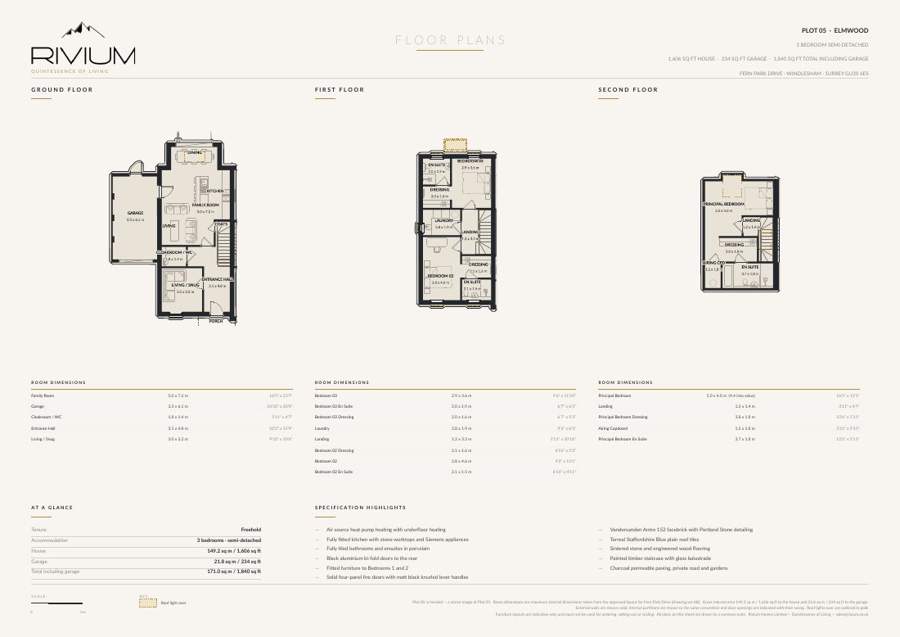
PLOT 05 · Elmwood
Floor Plans
3 BEDROOM SEMI-DETACHED
1,606 SQ FT HOUSE · 234 SQ FT GARAGE · 1,840 SQ FT TOTAL INCLUDING GARAGE
Quintessence of Living
Fern Park Drive · Windlesham · Surrey GU20 6ES
Ground Floor
First Floor
Second Floor
Room Dimensions
Room Dimensions
Room Dimensions
Family Room 5.0 x 7.2 m 16'5" x 23'7" Bedroom 03 2.9 x 3.6 m 9'6" x 11'10" Principal Bedroom 5.0 x 4.0 m (4.4 into velux) 16'5" x 13'1"
Garage 3.3 x 6.1 m 10'10" x 20'0" Bedroom 03 En Suite 2.0 x 1.9 m 6'7" x 6'3" Landing 1.2 x 1.4 m 3'11" x 4'7"
Cloakroom / WC 1.8 x 1.4 m 5'11" x 4'7" Bedroom 03 Dressing 2.0 x 1.6 m 6'7" x 5'3" Principal Bedroom Dressing 3.8 x 1.8 m 12'6" x 5'11"
Entrance Hall 3.1 x 4.8 m 10'2" x 15'9" Laundry 2.8 x 1.9 m 9'2" x 6'3" Airing Cupboard 1.2 x 1.8 m 3'11" x 5'11"
Living / Snug 3.0 x 3.2 m 9'10" x 10'6" Landing 1.2 x 3.3 m 3'11" x 10'10" Principal Bedroom En Suite 3.7 x 1.8 m 12'2" x 5'11"
Bedroom 02 Dressing
2.1 x 1.6 m
6'11" x 5'3"
Bedroom 02
2.8 x 4.6 m
9'2" x 15'1"
Bedroom 02 En Suite
2.1 x 1.5 m
6'11" x 4'11"
At a Glance
Specification Highlights
Tenure
Freehold
— Air source heat pump heating with underfloor heating Accommodation 3 Bedrooms · semi-detached
— Fully fitted kitchen with stone worktops and Siemens appliances
— Fully tiled bathrooms and ensuites in porcelain House
149.2 sq m / 1,606 sq ft
— Black aluminium bi-fold doors to the rear Garage
21.8 sq m / 234 sq ft
— Fitted furniture to Bedrooms 1 and 2
— Vandersanden Antro 152 facebrick with Portland Stone detailing
— Terreal Staffordshire Blue plain roof tiles
— Sintered stone and engineered wood Flooring
— Painted timber Staircase with glass balustrade
— Charcoal permeable paving, private road and gardens
Total including garage
171.0 sq m / 1,840 sq ft
— Solid four-panel fire doors with matt black knurled lever handles
Scale
K E Y
Roof light over
Plot 05 is handed — a mirror image of Plot 03. Room Dimensions are maximum internal dimensions taken from the approved layout for Fern Park Drive (drawing set AB). Gross internal area 149.2 sq m / 1,606 sq ft to the house and 21.8 sq m / 234 sq ft to the garage.
External walls are shown solid, internal partitions are shown to the same convention and door openings are indicated with their swing. Roof lights over are outlined in gold. 0 3 m Furniture layouts are indicative only and must not be used for ordering, setting out or scaling. All plans on this sheet are drawn to a common Scale. Rivium Homes Limited — Quintessence of Living — sales@Rivium.co.uk
Page 17
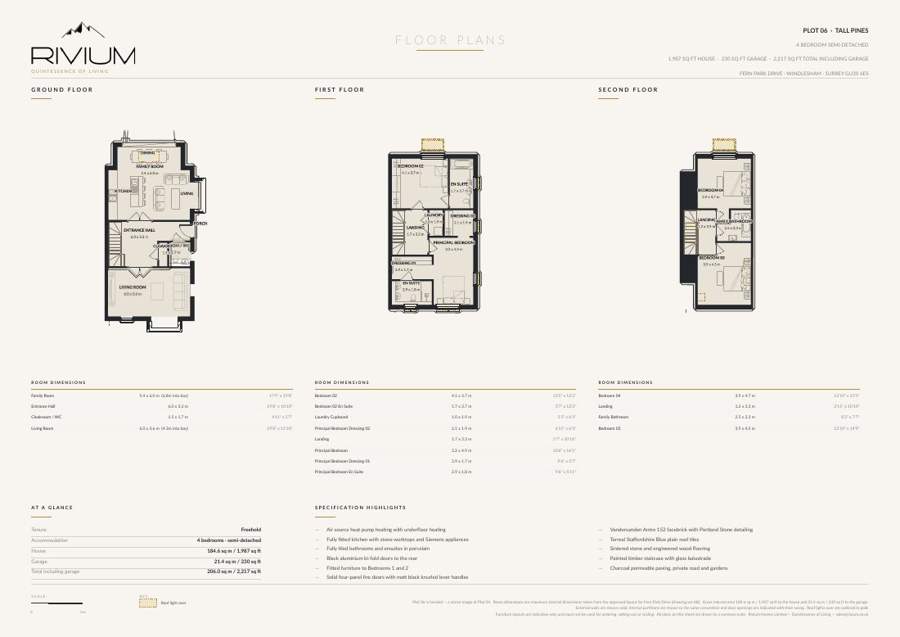
PLOT 06 · Tall Pines
Floor Plans
4 BEDROOM SEMI-DETACHED
1,987 SQ FT HOUSE · 230 SQ FT GARAGE · 2,217 SQ FT TOTAL INCLUDING GARAGE
Quintessence of Living
Fern Park Drive · Windlesham · Surrey GU20 6ES
Ground Floor
First Floor
Second Floor
Room Dimensions
Room Dimensions
Room Dimensions
Family Room 5.4 x 6.0 m (6.8m into bay) 17'9" x 19'8" Bedroom 02 4.1 x 3.7 m 13'5" x 12'2" Bedroom 04 3.9 x 4.7 m 12'10" x 15'5"
Entrance Hall 6.0 x 3.3 m 19'8" x 10'10" Bedroom 02 En Suite 1.7 x 3.7 m 5'7" x 12'2" Landing 1.2 x 3.3 m 3'11" x 10'10"
Cloakroom / WC 1.5 x 1.7 m 4'11" x 5'7" Laundry Cupboard 1.0 x 1.9 m 3'3" x 6'3" Family Bathroom 2.5 x 2.3 m 8'2" x 7'7"
Living Room 6.0 x 3.6 m (4.3m into bay) 19'8" x 11'10" Principal Bedroom Dressing 02 2.1 x 1.9 m 6'11" x 6'3" Bedroom 03 3.9 x 4.5 m 12'10" x 14'9"
Landing
1.7 x 3.3 m
5'7" x 10'10"
Principal Bedroom
3.2 x 4.9 m
10'6" x 16'1"
Principal Bedroom Dressing 01
2.9 x 1.7 m
9'6" x 5'7"
Principal Bedroom En Suite
2.9 x 1.8 m
9'6" x 5'11"
At a Glance
Specification Highlights
Tenure
Freehold
— Air source heat pump heating with underfloor heating Accommodation 4 Bedrooms · semi-detached
— Fully fitted kitchen with stone worktops and Siemens appliances
— Fully tiled bathrooms and ensuites in porcelain House
184.6 sq m / 1,987 sq ft
— Black aluminium bi-fold doors to the rear Garage
21.4 sq m / 230 sq ft
— Fitted furniture to Bedrooms 1 and 2
— Vandersanden Antro 152 facebrick with Portland Stone detailing
— Terreal Staffordshire Blue plain roof tiles
— Sintered stone and engineered wood Flooring
— Painted timber Staircase with glass balustrade
— Charcoal permeable paving, private road and gardens
Total including garage
206.0 sq m / 2,217 sq ft
— Solid four-panel fire doors with matt black knurled lever handles
Scale
K E Y
Roof light over
Plot 06 is handed — a mirror image of Plot 04. Room Dimensions are maximum internal dimensions taken from the approved layout for Fern Park Drive (drawing set AB). Gross internal area 184.6 sq m / 1,987 sq ft to the house and 21.4 sq m / 230 sq ft to the garage.
External walls are shown solid, internal partitions are shown to the same convention and door openings are indicated with their swing. Roof lights over are outlined in gold. 0 3 m Furniture layouts are indicative only and must not be used for ordering, setting out or scaling. All plans on this sheet are drawn to a common Scale. Rivium Homes Limited — Quintessence of Living — sales@Rivium.co.uk
Page 18
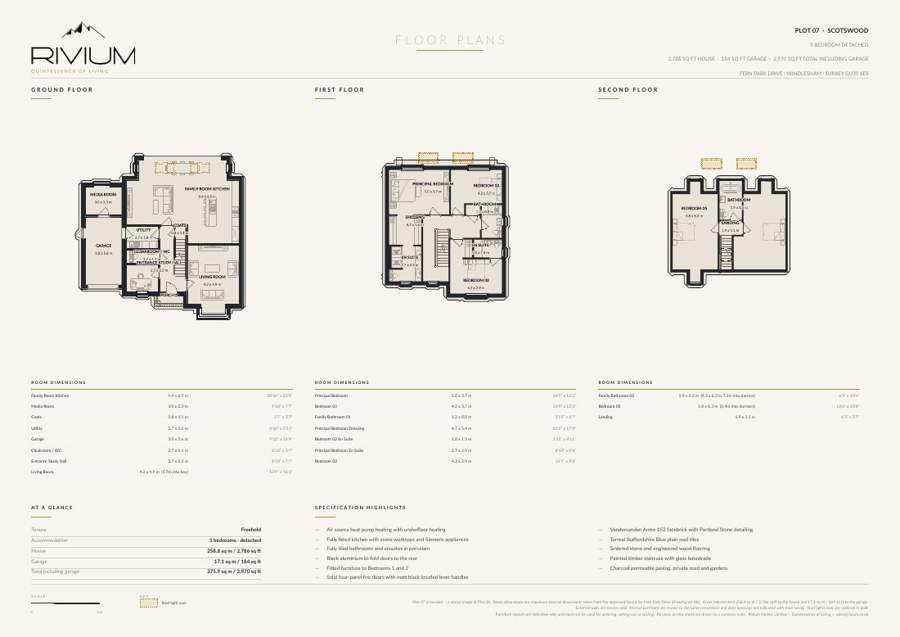
PLOT 07 · Scotswood
Floor Plans
5 BEDROOM DETACHED
2,786 SQ FT HOUSE · 184 SQ FT GARAGE · 2,970 SQ FT TOTAL INCLUDING GARAGE
Quintessence of Living
Fern Park Drive · Windlesham · Surrey GU20 6ES
Ground Floor
First Floor
Second Floor
Room Dimensions
Room Dimensions
Room Dimensions
Family Room Kitchen 9.4 x 6.9 m 30'10" x 22'8" Principal Bedroom 5.0 x 3.7 m 16'5" x 12'2" Family Bathroom 02 1.9 x 3.2 m (4.3 x 6.3 m 7.3m into dormer) 6'3" x 10'6"
Media Room 3.0 x 2.3 m 9'10" x 7'7" Bedroom 03 4.2 x 3.7 m 13'9" x 12'2" Bedroom 05 3.8 x 6.3 m (8.4m into dormers) 12'6" x 20'8"
Coats 0.8 x 1.1 m 2'7" x 3'7" Family Bathroom 01 1.2 x 0.8 m 3'11" x 2'7" Landing 1.9 x 1.1 m 6'3" x 3'7"
Utility 2.7 x 1.8 m 8'10" x 5'11" Principal Bedroom Dressing 4.7 x 5.4 m 15'5" x 17'9"
Garage 3.0 x 5.6 m 9'10" x 18'4" Bedroom 02 En Suite 1.8 x 1.5 m 5'11" x 4'11"
Cloakroom / WC 2.7 x 1.1 m 8'10" x 3'7" Principal Bedroom En Suite 2.7 x 2.9 m 8'10" x 9'6"
Entrance Study Hall 2.7 x 2.3 m 8'10" x 7'7" Bedroom 02 4.3 x 2.9 m 14'1" x 9'6"
Living Room
4.2 x 4.9 m (5.7m into bay)
13'9" x 16'1"
At a Glance
Specification Highlights
Tenure
Freehold
— Air source heat pump heating with underfloor heating Accommodation 5 Bedrooms · detached
— Fully fitted kitchen with stone worktops and Siemens appliances
— Fully tiled bathrooms and ensuites in porcelain House
258.8 sq m / 2,786 sq ft
— Black aluminium bi-fold doors to the rear Garage
17.1 sq m / 184 sq ft
— Fitted furniture to Bedrooms 1 and 2
— Vandersanden Antro 152 facebrick with Portland Stone detailing
— Terreal Staffordshire Blue plain roof tiles
— Sintered stone and engineered wood Flooring
— Painted timber Staircase with glass balustrade
— Charcoal permeable paving, private road and gardens
Total including garage
275.9 sq m / 2,970 sq ft
— Solid four-panel fire doors with matt black knurled lever handles
Scale
K E Y
Roof light over
Plot 07 is handed — a mirror image of Plot 08. Room Dimensions are maximum internal dimensions taken from the approved layout for Fern Park Drive (drawing set AB). Gross internal area 258.8 sq m / 2,786 sq ft to the house and 17.1 sq m / 184 sq ft to the garage.
External walls are shown solid, internal partitions are shown to the same convention and door openings are indicated with their swing. Roof lights over are outlined in gold. 0 3 m Furniture layouts are indicative only and must not be used for ordering, setting out or scaling. All plans on this sheet are drawn to a common Scale. Rivium Homes Limited — Quintessence of Living — sales@Rivium.co.uk
Page 19
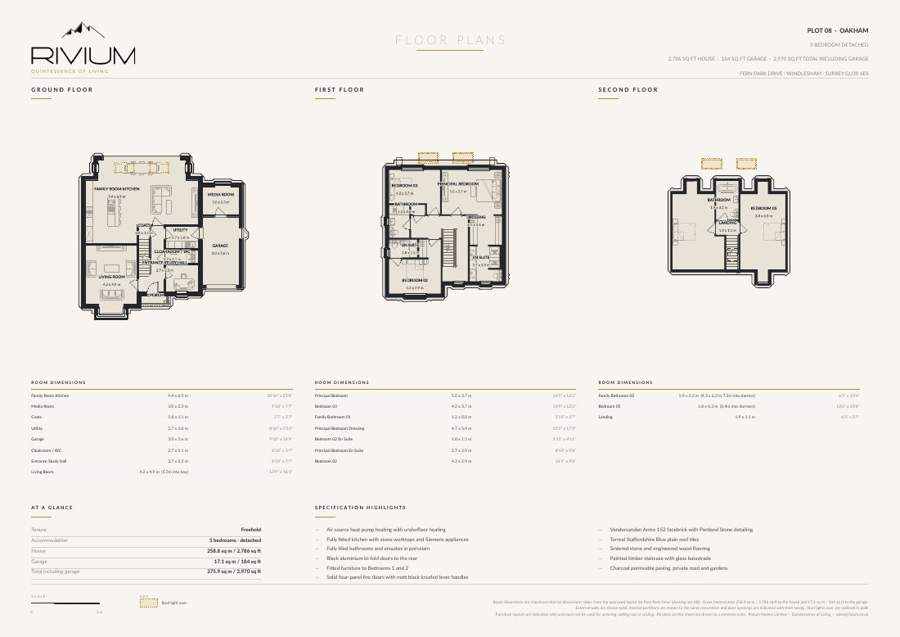
PLOT 08 · Oakham
Floor Plans
5 BEDROOM DETACHED
2,786 SQ FT HOUSE · 184 SQ FT GARAGE · 2,970 SQ FT TOTAL INCLUDING GARAGE
Quintessence of Living
Fern Park Drive · Windlesham · Surrey GU20 6ES
Ground Floor
First Floor
Second Floor
Room Dimensions
Room Dimensions
Room Dimensions
Family Room Kitchen 9.4 x 6.9 m 30'10" x 22'8" Principal Bedroom 5.0 x 3.7 m 16'5" x 12'2" Family Bathroom 02 1.9 x 3.2 m (4.3 x 6.3 m 7.3m into dormer) 6'3" x 10'6"
Media Room 3.0 x 2.3 m 9'10" x 7'7" Bedroom 03 4.2 x 3.7 m 13'9" x 12'2" Bedroom 05 3.8 x 6.3 m (8.4m into dormers) 12'6" x 20'8"
Coats 0.8 x 1.1 m 2'7" x 3'7" Family Bathroom 01 1.2 x 0.8 m 3'11" x 2'7" Landing 1.9 x 1.1 m 6'3" x 3'7"
Utility 2.7 x 1.8 m 8'10" x 5'11" Principal Bedroom Dressing 4.7 x 5.4 m 15'5" x 17'9"
Garage 3.0 x 5.6 m 9'10" x 18'4" Bedroom 02 En Suite 1.8 x 1.5 m 5'11" x 4'11"
Cloakroom / WC 2.7 x 1.1 m 8'10" x 3'7" Principal Bedroom En Suite 2.7 x 2.9 m 8'10" x 9'6"
Entrance Study Hall 2.7 x 2.3 m 8'10" x 7'7" Bedroom 02 4.3 x 2.9 m 14'1" x 9'6"
Living Room
4.2 x 4.9 m (5.7m into bay)
13'9" x 16'1"
At a Glance
Specification Highlights
Tenure
Freehold
— Air source heat pump heating with underfloor heating Accommodation 5 Bedrooms · detached
— Fully fitted kitchen with stone worktops and Siemens appliances
— Fully tiled bathrooms and ensuites in porcelain House
258.8 sq m / 2,786 sq ft
— Black aluminium bi-fold doors to the rear Garage
17.1 sq m / 184 sq ft
— Fitted furniture to Bedrooms 1 and 2
— Vandersanden Antro 152 facebrick with Portland Stone detailing
— Terreal Staffordshire Blue plain roof tiles
— Sintered stone and engineered wood Flooring
— Painted timber Staircase with glass balustrade
— Charcoal permeable paving, private road and gardens
Total including garage
275.9 sq m / 2,970 sq ft
— Solid four-panel fire doors with matt black knurled lever handles
Scale
K E Y
Roof light over
Room Dimensions are maximum internal dimensions taken from the approved layout for Fern Park Drive (drawing set AB). Gross internal area 258.8 sq m / 2,786 sq ft to the house and 17.1 sq m / 184 sq ft to the garage.
External walls are shown solid, internal partitions are shown to the same convention and door openings are indicated with their swing. Roof lights over are outlined in gold. 0 3 m Furniture layouts are indicative only and must not be used for ordering, setting out or scaling. All plans on this sheet are drawn to a common Scale. Rivium Homes Limited — Quintessence of Living — sales@Rivium.co.uk
Page 20
M A T U R E
L A N D S C A P I N G
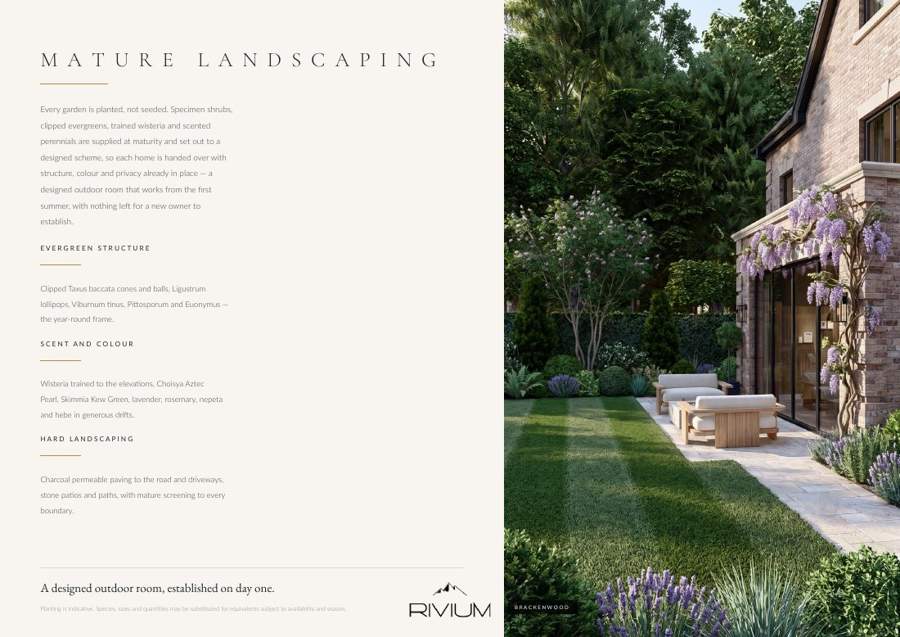
Every garden is planted, not seeded. Specimen shrubs,
clipped evergreens, trained wisteria and scented
perennials are supplied at maturity and set out to a
designed scheme, so each home is handed over with
structure, colour and privacy already in place — a
designed outdoor room that works from the first
summer, with nothing left for a new owner to
establish.
Evergreen Structure
Clipped Taxus baccata cones and balls, Ligustrum
lollipops, Viburnum tinus, Pittosporum and Euonymus —
the year-round frame.
Scent and Colour
Wisteria trained to The Elevations, Choisya Aztec
Pearl, Skimmia Kew Green, lavender, rosemary, nepeta
and hebe in generous drifts.
Hard Landscaping
Charcoal permeable paving to the road and driveways,
stone patios and paths, with mature screening to every
boundary.
A designed outdoor room, established on day one.
Planting is indicative. Species, sizes and quantities may be substituted for equivalents subject to availability and season.
Brackenwood
Page 21
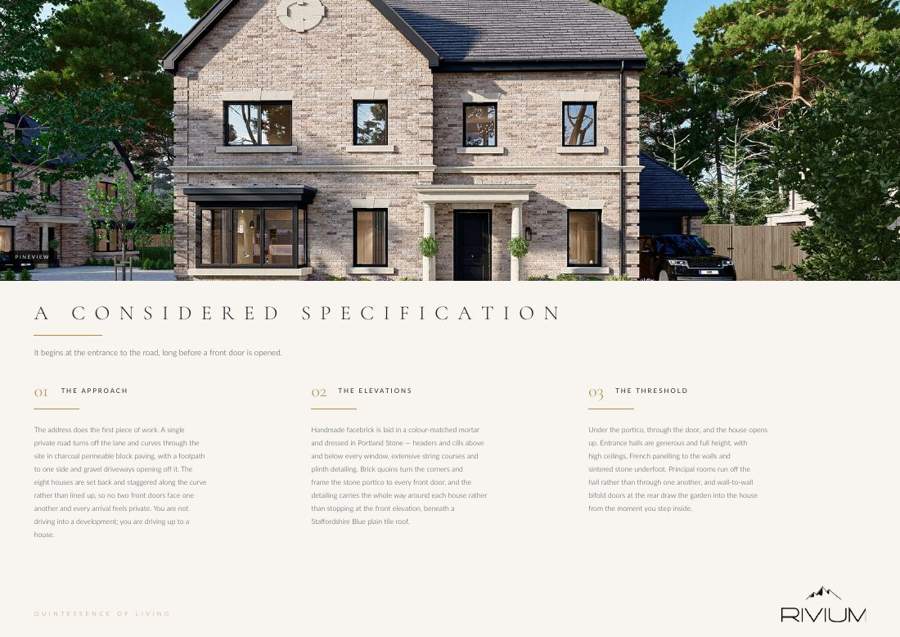
Pineview
A
C O N S I D E R E D
S P E C I F I C A T I O N
It begins at the entrance to the road, long before a front door is opened.
01
The Approach
The address does the first piece of work. A single private road turns off the lane and curves through the site in charcoal permeable block paving, with a footpath to one side and gravel driveways opening off it. The eight houses are set back and staggered along the curve rather than lined up, so no two front doors face one another and every arrival feels private. You are not driving into a development; you are driving up to a house.
02
The Elevations
Handmade facebrick is laid in a colour-matched mortar and dressed in Portland Stone — headers and cills above and below every window, extensive string courses and plinth detailing. Brick quoins turn the corners and frame the stone portico to every front door, and the detailing carries the whole way around each house rather than stopping at the front elevation, beneath a Staffordshire Blue plain tile roof.
03
The Threshold
Under the portico, through the door, and the house opens up. Entrance halls are generous and full height, with high ceilings, French panelling to the walls and sintered stone underfoot. Principal rooms run off the hall rather than through one another, and wall-to-wall bifold doors at the rear draw the garden into the house from the moment you step inside.
Quintessence of Living
Page 22
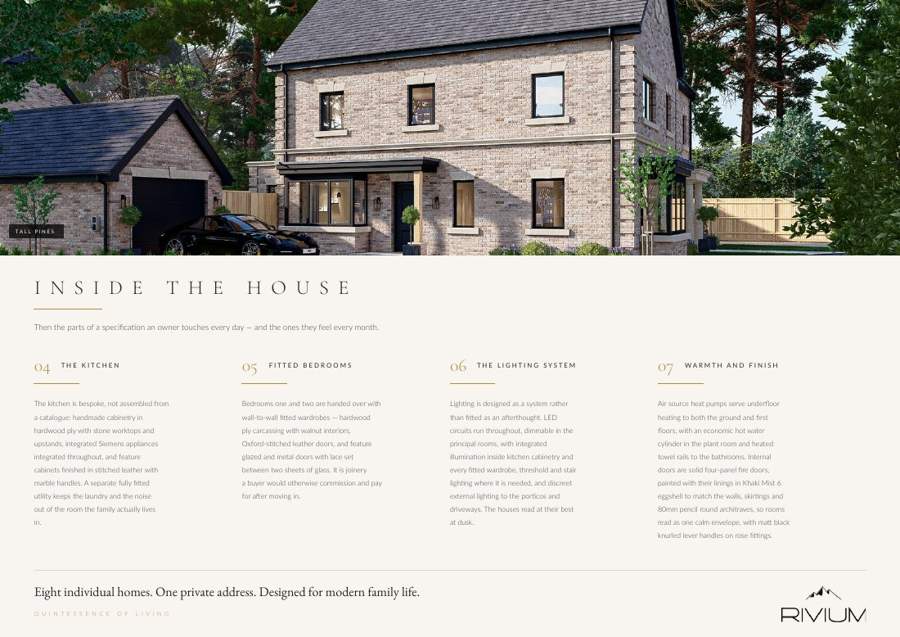
Tall Pines
I N S I D E
T H E
H O U S E
Then the parts of a specification an owner touches every day — and the ones they feel every month.
04
The Kitchen
The Kitchen is bespoke, not assembled from a catalogue: handmade cabinetry in hardwood ply with stone worktops and upstands, integrated Siemens appliances integrated throughout, and feature cabinets finished in stitched leather with marble handles. A separate fully fitted utility keeps the laundry and the noise out of the room the family actually lives in.
05
Fitted Bedrooms
Bedrooms one and two are handed over with wall-to-wall fitted wardrobes — hardwood ply carcassing with walnut interiors, Oxford-stitched leather doors, and feature glazed and metal doors with lace set between two sheets of glass. It is joinery a buyer would otherwise commission and pay for after moving in.
06
The Lighting System
Lighting is designed as a system rather than fitted as an afterthought. LED circuits run throughout, dimmable in the principal rooms, with integrated illumination inside kitchen cabinetry and every fitted wardrobe, threshold and stair Lighting where it is needed, and discreet external Lighting to the porticos and driveways. The houses read at their best at dusk.
07
Warmth and Finish
Air source heat pumps serve underfloor heating to both the ground and first floors, with an economic hot water cylinder in the plant room and heated towel rails to the bathrooms. Internal doors are solid four-panel fire doors, painted with their linings in Khaki Mist 6 eggshell to match the walls, skirtings and 80mm pencil round architraves, so rooms read as one calm envelope, with matt black knurled lever handles on rose fittings.
Eight individual homes. One private address. Designed for modern family life.
Quintessence of Living

Page 23
Fern Park Drive
A signature exterior
Cream-toned handmade facing brick is paired with Portland Stone headers, cills, string courses and entrance detailing. Specialist mortar is colour-matched to the stone, with joints raked out by hand to bring texture, depth and shadow to the masonry.
Tailored bedroom joinery
Fitted wardrobes to the principal and second Bedrooms use hardwood-ply carcasses, American black walnut interiors and integrated Lighting. Light-grey leather-clad doors with twin Oxford stitching carry the same considered craftsmanship into the private rooms.
Materials, craftsmanship and comfort.
A closer look at the details selected for your home.
Handmade kitchens
Designed in-house, the kitchens use handmade hardwood-ply carcasses lined in contrasting American black walnut veneer, with flush-mounted internal LED strips. The 22mm modern shaker doors are hand-lacquered in soft matt light grey, coordinated with Calacatta quartz worktops and splashbacks.
A coordinated interior palette
Warm off-white and soft-grey finishes, bespoke skirting profiles and large-format porcelain create a coherent interior. Book-matched and pattern-matched tiling, Calacatta-toned vanity surfaces, demisting LED mirrors and sensor-activated nightlighting bring detail to the bathrooms.
Leather, stone and glass
Feature cabinetry is upholstered in shagreen-green stingray leather with double Oxford stitching and handmade marble handles. Quartz-wrapped islands sit alongside black aluminium display cabinets, with fine linen set between two layers of glass and softly illuminated from within.
Comfort and efficiency
Siemens appliances are specified throughout the kitchens and utilities. Air source heat pumps serve underfloor heating to the ground and first floors. Integrated solar panels contribute to the design target of EPC A, with final ratings confirmed by certification on completion.
Read alongside the detailed specification that follows. Layouts and finishes vary by home; final agreed specification and any substitutions should be confirmed with Rivium.
Page 24
Specifications
Fern Park Drive · Windlesham · Surrey G U 2 0 6 E S
Quintessence of Living
Every home is finished to the same considered standard — timeless materials, elegant detailing and exceptional finishes throughout.
External Finishes
— Vandersanden Antro 152 facebrick with Dove
White DSM mortar
— Semi-Dry Portland Stone detailing
— Terreal Staffordshire Blue plain roof tiles
— Permeable stone / shingle paths
— Porcelain slab patios
— Tarmac footpaths
— Marshall Priora permeable paving in
Charcoal — roadways 80mm, driveways 60mm
Flooring
— Sintered stone Flooring to entrance hallways and WCs
— 19mm engineered wood Flooring to kitchen / dining / living areas
— Carpet to stairs, Bedrooms, landings, ACs and dressing rooms
— Bathrooms and ensuites fully tiled
— Black marble-effect porcelain threshold detailing where carpet meets tile
Kitchen & Utility
— Bespoke fitted kitchen in hardwood ply
— Stone worktops and upstands
— Feature cabinetry with leather detailing
— Siemens integrated appliances throughout
— Fully appliance utility / laundry
Bathrooms & Ensuites
— Fully tiled bathrooms and ensuites
— Porcelain wall and floor tiles
— Black electrically heated towel rails
Staircase
— Painted softwood timber Staircase
— Glass balustrade
— Square newels and caps with drip-edge mouldings
— Softwood treads and risers (no MDF)
— Finished in Dulux colour-matched Farrow & Ball Liquorice — the one deliberate exception to the Khaki Mist 6 woodwork
Bedrooms
— Wall-to-wall fitted wardrobes to Bedrooms 1 and 2
— Hardwood ply carcassing with walnut interiors
— Oxford-stitched leather wardrobe doors
— Feature glazed and metal doors with lace
Windows & Bi-Fold Doors
— Black-through-colour, inside and out, woodgrain UPVC flush casement dormer windows
— Black aluminium bi-fold doors
Decoration
— Dulux Supermatt White ceilings
— Dulux Khaki Mist 6 to walls, skirtings, architraves and French mouldings
— All doors and woodwork painted in Khaki Mist 6 eggshell, excepting the Staircase
— Bare woodwork knotted and primed, all filling undertaken
— Garages fully painted white
Lighting
— LED Lighting system throughout
— Integrated LED illumination within cabinetry and wardrobes
— Dimmable circuits to principal rooms
— Discreet external Lighting to porticos and driveways
Internal Doors & Joinery
— Solid four-panel fire doors throughout
— Traditional linings painted in Khaki Mist 6 eggshell, matching the walls and woodwork
— 80mm pencil round architraves
— Door ironmongery in matt black knurled lever handles on rose fittings
— Bespoke skirting mouldings
— French moulding / panelling detailing to entrance areas
Heating & Hot Water
— Air source heat pump heating
— Underfloor heating
— Economic hot water cylinder within the plant room
— Electrically heated towel rails to ensuite bathrooms and WCs
Warranty
— All homes come with a 10-year New Build Warranty for complete peace of mind
set between glass
— Carpeted Bedrooms and dressing rooms
The specification shown is correct at the time of production. It may not always be possible to provide the branded products referred to; in such cases a similar alternative will be provided. Rivium Homes continually reviews and updates the specification on all homes and reserves the right to change specification details. For full details of the current specification and finishes, please speak to our sales consultants.
Page 25
Discover the Local Area
Situated in the heart of Windlesham, one of Surrey's most
prestigious villages, Fern Park Drive enjoys a peaceful
setting surrounded by beautiful countryside while remaining
exceptionally well connected.
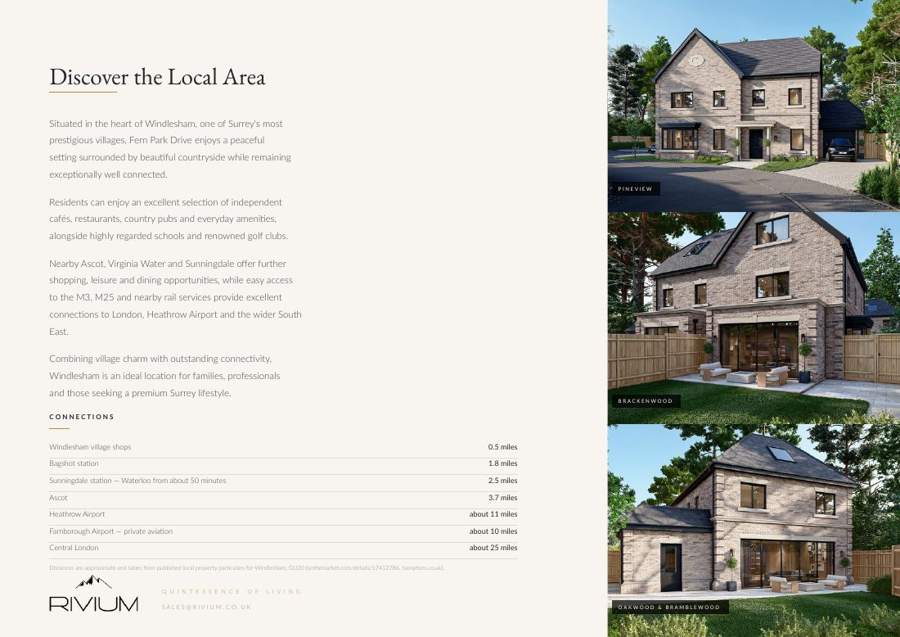
Pineview
Residents can enjoy an excellent selection of independent
cafés, restaurants, country pubs and everyday amenities,
alongside highly regarded schools and renowned golf clubs.
Nearby Ascot, Virginia Water and Sunningdale offer further
shopping, leisure and dining opportunities, while easy access
to the M3, M25 and nearby rail services provide excellent
Connections to London, Heathrow Airport and the wider South
East.
Combining village charm with outstanding connectivity,
Windlesham is an ideal location for families, professionals
and those seeking a premium Surrey lifestyle.
Brackenwood
Connections
Windlesham village shops
0.5 miles
Bagshot station
1.8 miles
Sunningdale station — Waterloo from about 50 minutes 2.5 miles
Ascot
3.7 miles
Heathrow Airport
about 11 miles
Farnborough Airport — private aviation about 10 miles
Central London
about 25 miles
Distances are approximate and taken from published local property particulars for Windlesham, GU20 (onthemarket.com/details/17412786, hamptons.co.uk).
Quintessence of Living
S A L E S @ Rivium . C O . U K
Oakwood & Bramblewood
Page 26
Fern Park Drive | LIFE IN Windlesham
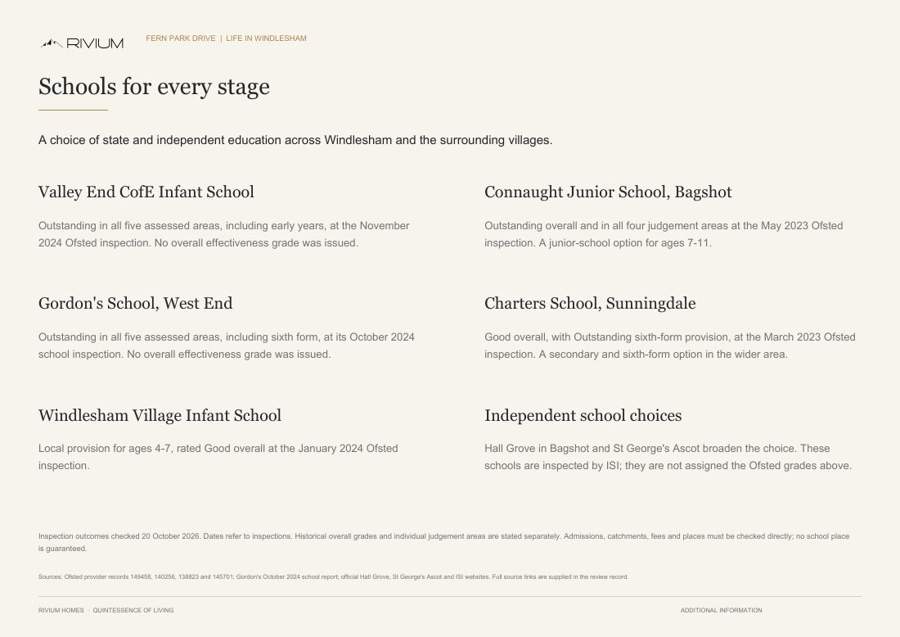
Schools for every stage
A choice of state and independent education across Windlesham and the surrounding villages.
Valley End CofE Infant School
Outstanding in all five assessed areas, including early years, at the November
2024 Ofsted inspection. No overall effectiveness grade was issued.
Gordon's School, West End
Outstanding in all five assessed areas, including sixth form, at its October 2024
school inspection. No overall effectiveness grade was issued.
Windlesham Village Infant School
Local provision for ages 4-7, rated Good overall at the January 2024 Ofsted
inspection.
is guaranteed.
Connaught Junior School, Bagshot
Outstanding overall and in all four judgement areas at the May 2023 Ofsted
inspection. A junior-school option for ages 7-11.
Charters School, Sunningdale
Good overall, with Outstanding sixth-form provision, at the March 2023 Ofsted
inspection. A secondary and sixth-form option in the wider area.
Independent school choices
Hall Grove in Bagshot and St George's Ascot broaden the choice. These schools are inspected by ISI; they are not assigned the Ofsted grades above.
Inspection outcomes checked 20 October 2026. Dates refer to inspections. Historical overall grades and individual judgement areas are stated separately. Admissions, catchments, fees and places must be checked directly; no school place
Sources: Ofsted provider records 149458, 140256, 138823 and 145701; Gordon's October 2024 school report; official Hall Grove, St George's Ascot and ISI websites. Full source links are supplied in the review record.
Rivium Homes · Quintessence of Living ADDITIONAL INFORMATION
Page 27
Fern Park Drive | DINING, LEISURE & Connections
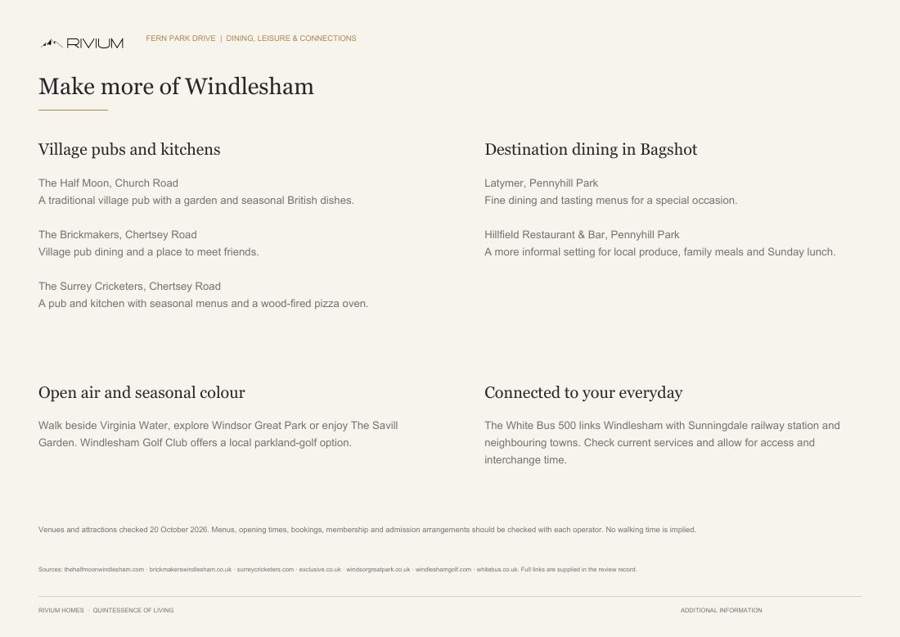
Make more of Windlesham
Village pubs and kitchens
Destination dining in Bagshot
The Half Moon, Church Road A traditional village pub with a garden and seasonal British dishes.
The Brickmakers, Chertsey Road Village pub dining and a place to meet friends.
The Surrey Cricketers, Chertsey Road A pub and kitchen with seasonal menus and a wood-fired pizza oven.
Open air and seasonal colour
Walk beside Virginia Water, explore Windsor Great Park or enjoy The Savill Garden. Windlesham Golf Club offers a local parkland-golf option.
Latymer, Pennyhill Park
Fine dining and tasting menus for a special occasion.
Hillfield Restaurant & Bar, Pennyhill Park A more informal setting for local produce, family meals and Sunday lunch.
Connected to your everyday
The White Bus 500 links Windlesham with Sunningdale railway station and
neighbouring towns. Check current services and allow for access and interchange time.
Venues and attractions checked 20 October 2026. Menus, opening times, bookings, membership and admission arrangements should be checked with each operator. No walking time is implied.
Sources: thehalfmoonwindlesham.com · brickmakerswindlesham.co.uk · surreycricketers.com · exclusive.co.uk · windsorgreatpark.co.uk · windleshamgolf.com · whitebus.co.uk. Full links are supplied in the review record.
Rivium Homes · Quintessence of Living ADDITIONAL INFORMATION
Page 28
Quintessence of Living
Windlesham · Surrey G U 2 0 6 E S
Rivium Homes Limited · Rivium . C O . U K
Sales enquiries · sales@Rivium.co.uk
The particulars within this brochure are intended as a guide only and must not be relied upon as a statement of fact. They do not form the basis of a contract or any part thereof. Plans are not drawn to Scale; the descriptions, distances and all other information are believed to be correct, but their accuracy is in no way guaranteed. Any intending purchaser must therefore satisfy themselves by inspection or otherwise as to their correctness. Room
dimensions are maximum internal dimensions and furniture layouts are indicative only, and must not be used for ordering, setting out or scaling. Computer generated images are included for indicative purposes only.