Translated brochure text
Page 1
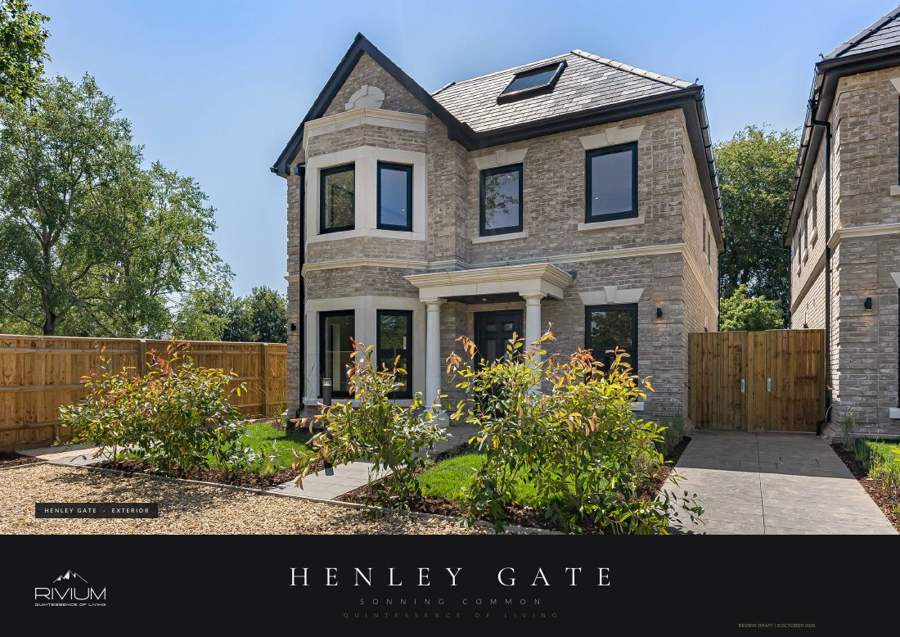
Henley Gate · E X T E R I O R
H E N L E Y
G A T E
S O N N I N G
C O M M O N
Quintessence of Living
REVIEW DRAFT | 8 OCTOBER 2026
Page 2
QQUUIINNTTEESSSSEENNCCEE OOFF LLIIVVIINNGG
INDIVIDUAL BY DESIGN
Henley Gate
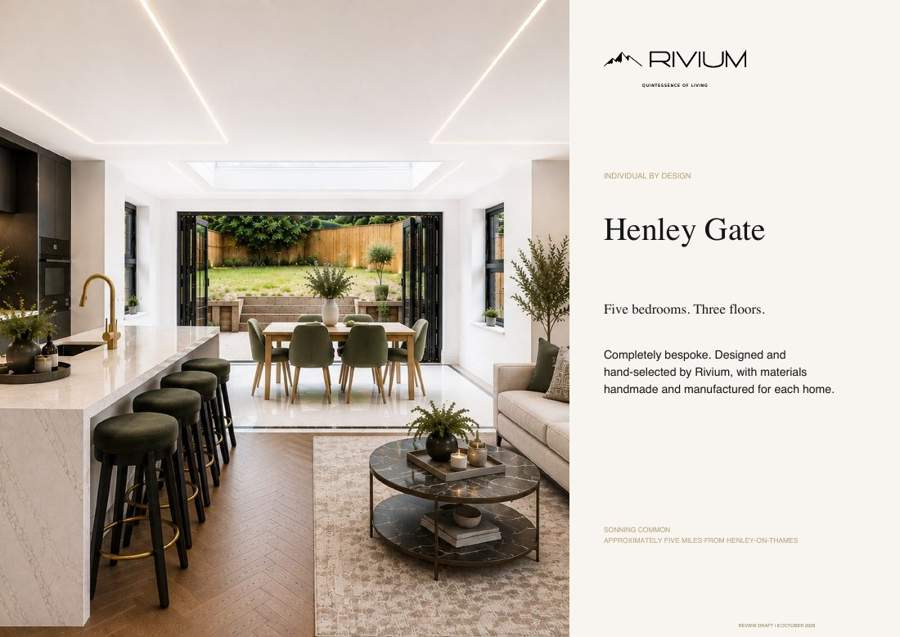
Five Bedrooms. Three floors.
Completely bespoke. Designed and hand-selected by Rivium, with materials handmade and manufactured for each home.
Sonning Common
APPROXIMATELY FIVE MILES FROM HENLEY-ON-THAMES
REVIEW DRAFT | 8 OCTOBER 2026
Page 3
Henley Gate, Sonning Common
An impressive five bedroom detached residence
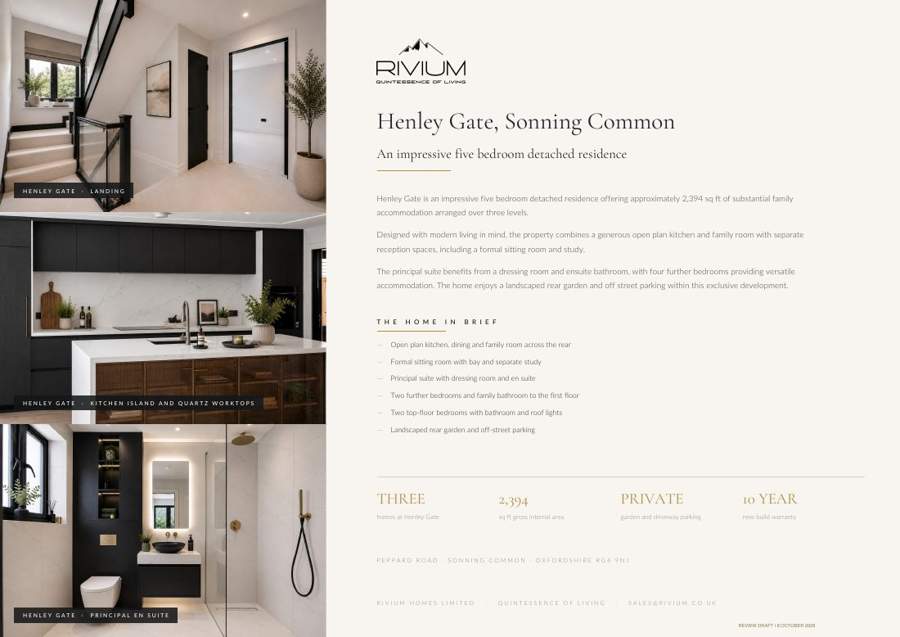
Henley Gate · L A N D I N G
Henley Gate is an impressive five bedroom detached residence offering approximately 2,394 sq ft of substantial family
accommodation arranged over three levels.
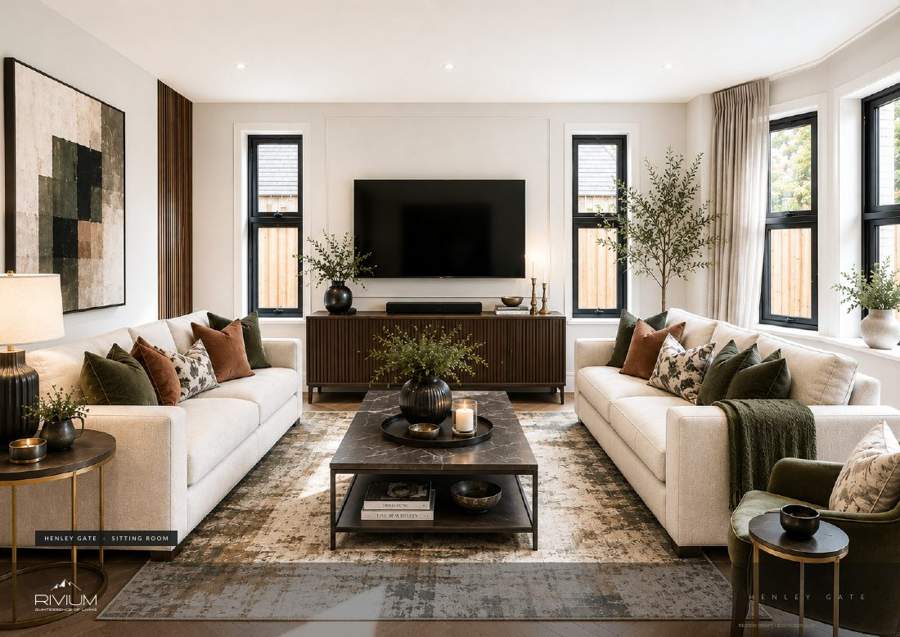
Designed with modern living in mind, the property combines a generous open plan kitchen and family room with separate reception spaces, including a formal sitting room and study.
The principal suite benefits from a dressing room and ensuite bathroom, with four further Bedrooms providing versatile accommodation. The home enjoys a landscaped rear garden and off street parking within this exclusive development.
T H E H O M E I N B R I E F
— Open plan kitchen, dining and family room across the rear
— Formal sitting room with bay and separate study
— Principal suite with dressing room and en suite
— Two further Bedrooms and family bathroom to the First Floor
Henley Gate · K I T C H E N I S L A N D A N D Q U A R T Z W O R K T O P S
— Two top-floor Bedrooms with bathroom and roof lights
— Landscaped rear garden and off-street parking
THREE
2,394
PRIVATE
10 YEAR
homes at Henley Gate
sq ft gross internal area
garden and driveway parking new build Warranty
P E P P A R D R O A D · Sonning Common · Oxfordshire R G 4 9 N J
Rivium Homes Limited · Quintessence of Living · S A L E S @ Rivium . C O . U K Henley Gate · P R I N C I P A L E N S U I T E
REVIEW DRAFT | 8 OCTOBER 2026
Page 4
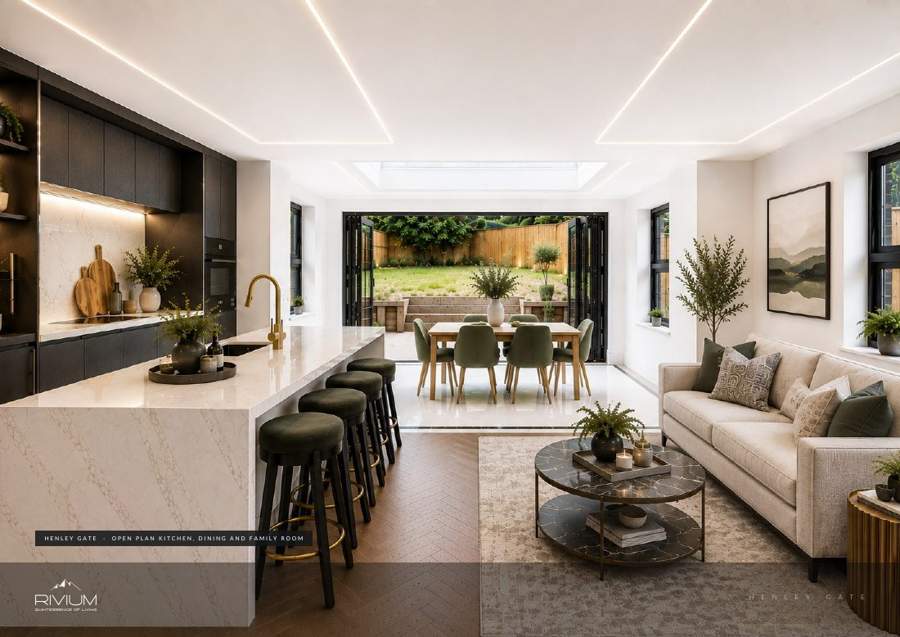
Henley Gate · O P E N P L A N K I T C H E N , D I N I N G A N D F A M I L Y R O O M
H E N L E Y
G A T E
REVIEW DRAFT | 8 OCTOBER 2026
Page 5
T H E
H O M E
Henley Gate
5 BEDROOM DETACHED
2,394 SQ FT · 222.4 SQ M
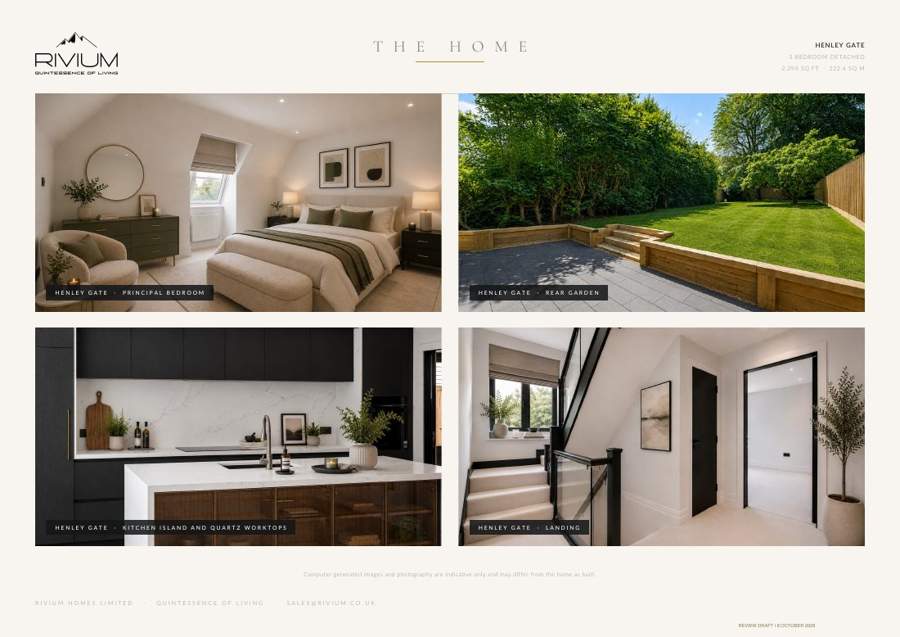
Henley Gate · P R I N C I P A L B E D R O O M Henley Gate · R E A R G A R D E N
Henley Gate · K I T C H E N I S L A N D A N D Q U A R T Z W O R K T O P S Henley Gate · L A N D I N G
Computer generated images and photography are indicative only and may differ from the home as built.
Rivium Homes Limited · Quintessence of Living · S A L E S @ Rivium . C O . U K
REVIEW DRAFT | 8 OCTOBER 2026
Page 6
Henley Gate · S I T T I N G R O O M
H E N L E Y
G A T E
REVIEW DRAFT | 8 OCTOBER 2026
Page 7
THE ART OF MAKING A HOME
Character, crafted into every detail.
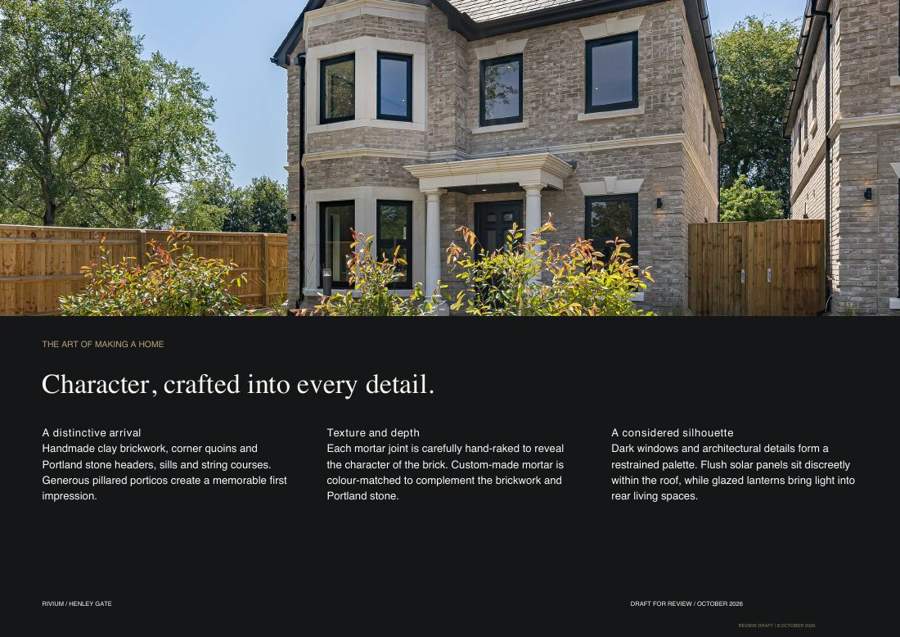
A distinctive arrival
Texture and depth
Handmade clay brickwork, corner quoins and Each mortar joint is carefully hand-raked to reveal Portland stone headers, sills and string courses. the character of the brick. Custom-made mortar is Generous pillared porticos create a memorable first colour-matched to complement the brickwork and impression. Portland stone.
A considered silhouette
Dark windows and architectural details form a restrained palette. Flush solar panels sit discreetly within the roof, while glazed lanterns bring light into rear living spaces.
Rivium / Henley Gate
DRAFT FOR REVIEW / OCTOBER 2026
REVIEW DRAFT | 8 OCTOBER 2026
Page 8
THE Rivium DIFFERENCE
Bespoke is in
the detail.
Beautiful to live with.
Considered from the inside out.
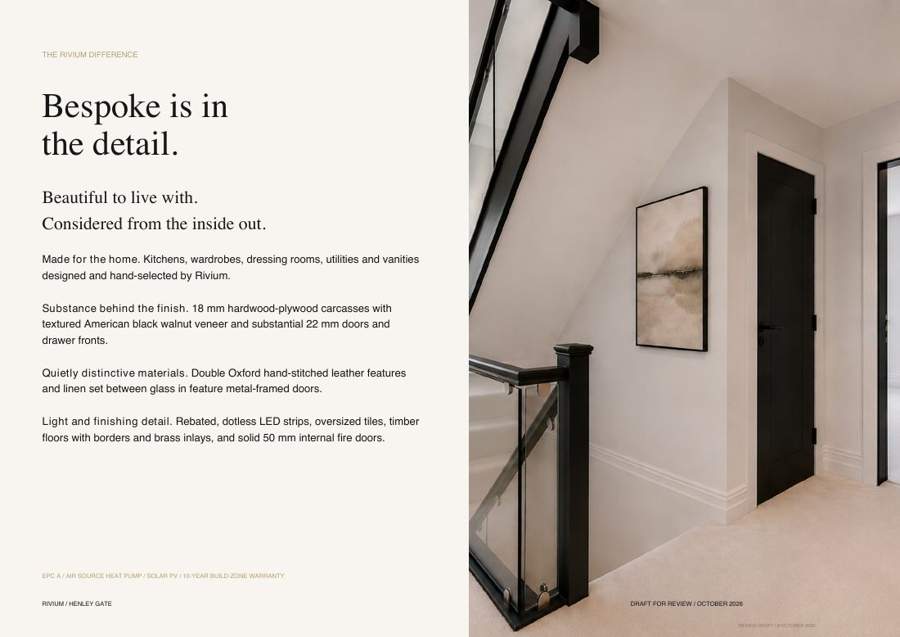
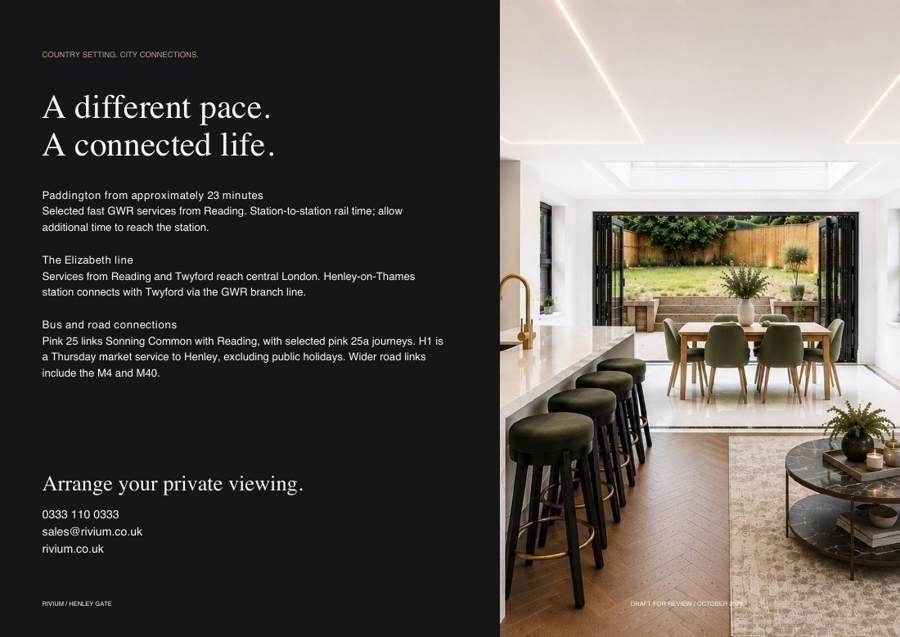
Made for the home. Kitchens, wardrobes, dressing rooms, utilities and vanities designed and hand-selected by Rivium.
Substance behind the finish. 18 mm hardwood-plywood carcasses with textured American black walnut veneer and substantial 22 mm doors and drawer fronts.
Quietly distinctive materials. Double Oxford hand-stitched leather features and linen set between glass in feature metal-framed doors.
Light and finishing detail. Rebated, dotless LED strips, oversized tiles, timber floors with borders and brass inlays, and solid 50 mm internal fire doors.
EPC A / AIR SOURCE HEAT PUMP / SOLAR PV / 10-YEAR BUILD-ZONE Warranty
Rivium / Henley Gate
DRAFT FOR REVIEW / OCTOBER 2026
REVIEW DRAFT | 8 OCTOBER 2026
Page 9
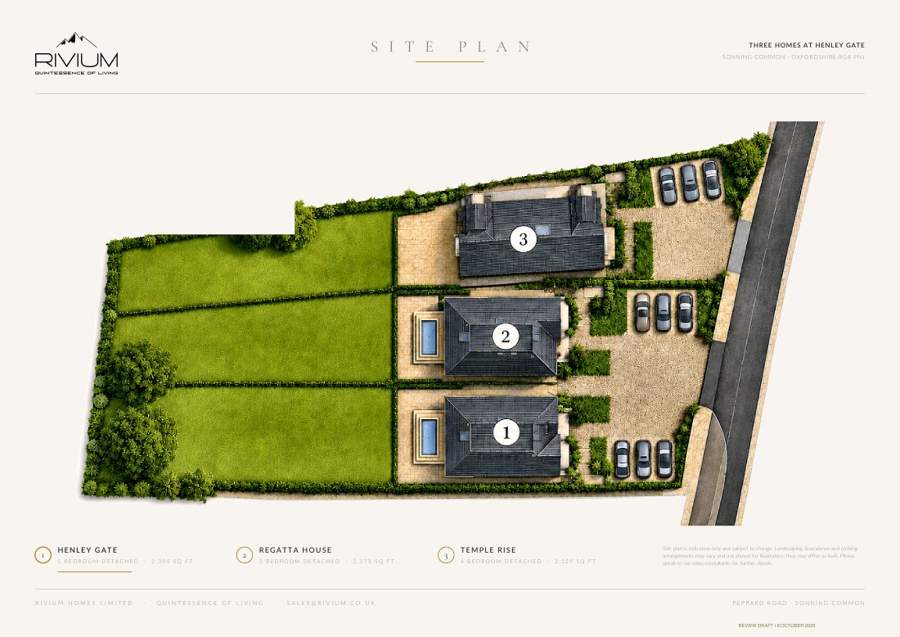
S I T E
P L A N
THREE HOMES AT Henley Gate
Sonning Common · Oxfordshire RG4 9NJ
Henley Gate
Regatta House
Temple Rise
Site Plan is indicative only and subject to change. Landscaping, boundaries and parking
1
2
3
arrangements may vary and are shown for illustration; they may differ as built. Please
5 B E D R O O M D E T A C H E D · 2 , 3 9 4 S Q F T
3 B E D R O O M D E T A C H E D · 2 , 3 7 3 S Q F T
4 B E D R O O M D E T A C H E D · 2 , 1 2 9 S Q F T
speak to our sales consultants for further details.
Rivium Homes Limited · Quintessence of Living · S A L E S @ Rivium . C O . U K P E P P A R D R O A D · Sonning Common
REVIEW DRAFT | 8 OCTOBER 2026
Page 10
A C C O M M O D A T I O N
S C H E D U L E
THREE HOMES AT Henley Gate
Sonning Common · Oxfordshire RG4 9NJ
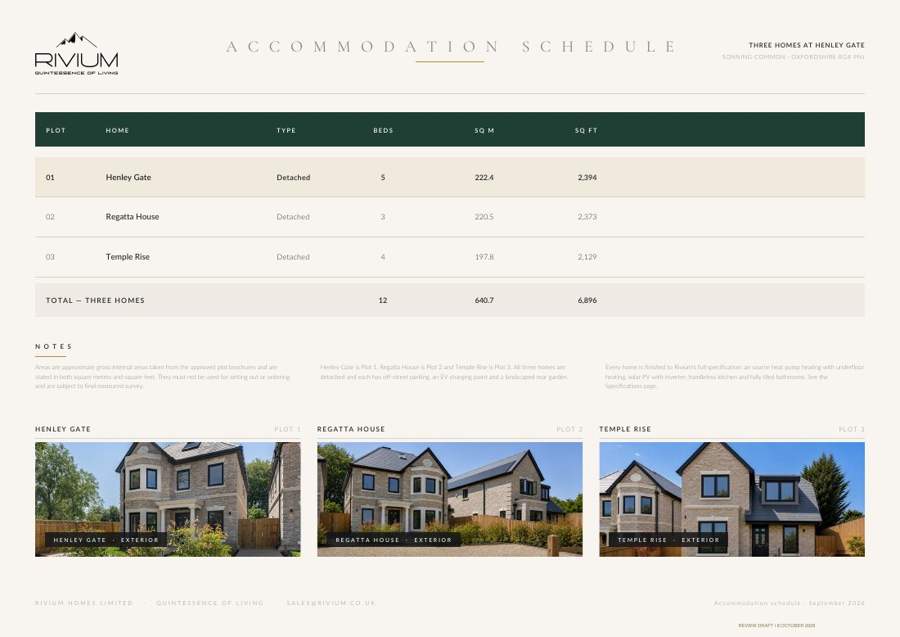
P L O T
H O M E
T Y P E
B E D S
S Q M
S Q F T
01 Henley Gate Detached 5 222.4 2,394
02 Regatta House Detached 3 220.5 2,373
03 Temple Rise Detached 4 197.8 2,129
T O T A L — T H R E E H O M E S 12
640.7
6,896
Notes
Areas are approximate gross internal areas taken from the approved plot brochures and are
Henley Gate is Plot 1, Regatta House is Plot 2 and Temple Rise is Plot 3. All three homes are
stated in both square metres and square feet. They must not be used for setting out or ordering detached and each has off-street parking, an EV charging point and a landscaped rear garden. and are subject to final measured survey.
Henley Gate
P L O T 1
Regatta House
Henley Gate · E X T E R I O R
Every home is finished to Rivium's full specification: air source heat pump heating with underfloor heating, solar PV with inverter, handleless kitchen and fully tiled bathrooms. See the Specifications page.
P L O T 2
Temple Rise
P L O T 3
Regatta House · E X T E R I O R Temple Rise · E X T E R I O R
Rivium Homes Limited · Quintessence of Living · S A L E S @ Rivium . C O . U K
Accommodation Schedule · S e p t e m b e r 2 0 2 6
REVIEW DRAFT | 8 OCTOBER 2026
Page 11
F L O O R
P L A N S
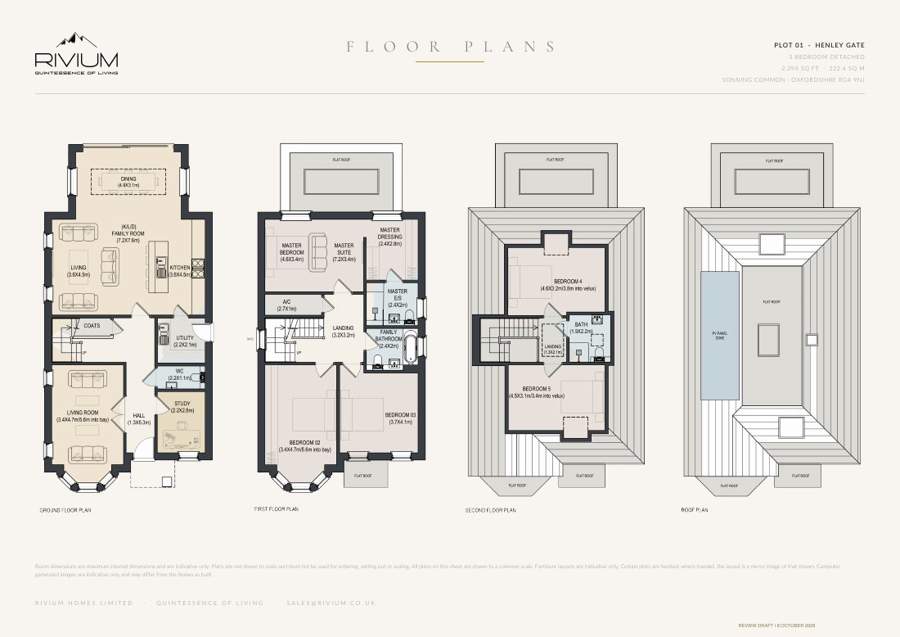
PLOT 01 · Henley Gate
5 BEDROOM DETACHED
2,394 SQ FT · 222.4 SQ M
Sonning Common · Oxfordshire RG4 9NJ
Room Dimensions are maximum internal dimensions and are indicative only. Plans are not drawn to Scale and must not be used for ordering, setting out or scaling. All plans on this sheet are drawn to a common Scale. Furniture layouts are indicative only. Certain plots are handed; where handed, the layout is a mirror image of that shown. Computer
generated images are indicative only and may differ from the homes as built.
Rivium Homes Limited · Quintessence of Living · S A L E S @ Rivium . C O . U K
REVIEW DRAFT | 8 OCTOBER 2026
Page 12
R O O M
D I M E N S I O N S
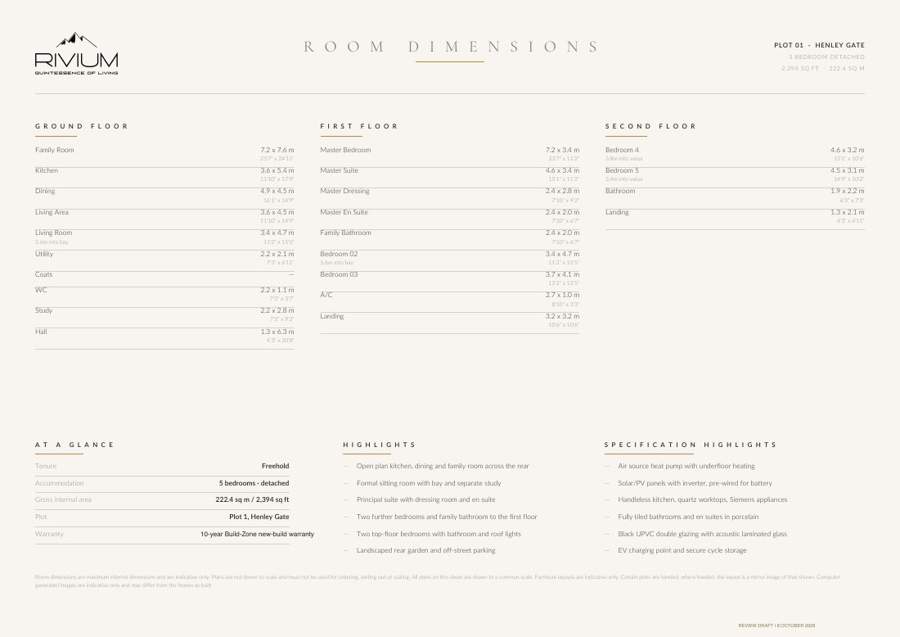
PLOT 01 · Henley Gate
5 BEDROOM DETACHED
2,394 SQ FT · 222.4 SQ M
Ground Floor
First Floor
Second Floor
Family Room
7.2 x 7.6 m
Master Bedroom
7.2 x 3.4 m
Bedroom 4
4.6 x 3.2 m
23'7" x 24'11"
23'7" x 11'2"
3.8m into velux
15'1" x 10'6"
Kitchen
3.6 x 5.4 m
Master Suite
4.6 x 3.4 m
Bedroom 5
4.5 x 3.1 m
11'10" x 17'9"
15'1" x 11'2"
3.4m into velux
14'9" x 10'2"
Dining
4.9 x 4.5 m
Master Dressing
2.4 x 2.8 m
Bathroom
1.9 x 2.2 m
16'1" x 14'9"
7'10" x 9'2"
6'3" x 7'3"
Living Area
3.6 x 4.5 m
Master En Suite
2.4 x 2.0 m
Landing
1.3 x 2.1 m
11'10" x 14'9"
7'10" x 6'7"
4'3" x 6'11"
Living Room
3.4 x 4.7 m
Family Bathroom
2.4 x 2.0 m
5.6m into bay
11'2" x 15'5"
7'10" x 6'7"
Utility
2.2 x 2.1 m
Bedroom 02
3.4 x 4.7 m
7'3" x 6'11"
5.6m into bay
11'2" x 15'5"
Coats
—
Bedroom 03
3.7 x 4.1 m
12'2" x 13'5"
WC
2.2 x 1.1 m
A/C
2.7 x 1.0 m
7'3" x 3'7"
8'10" x 3'3"
Study
2.2 x 2.8 m
Landing
3.2 x 3.2 m
7'3" x 9'2"
10'6" x 10'6"
Hall
1.3 x 6.3 m
4'3" x 20'8"
At a Glance
H I G H L I G H T S
Tenure
Freehold
— Open plan kitchen, dining and family room across the rear
Accommodation
5 Bedrooms · detached
— Formal sitting room with bay and separate study
Gross internal area
222.4 sq m / 2,394 sq ft
— Principal suite with dressing room and en suite
Plot
Plot 1, Henley Gate
— Two further Bedrooms and family bathroom to the First Floor
Warranty
10-year Build-Zone new-build Warranty
— Two top-floor Bedrooms with bathroom and roof lights
— Landscaped rear garden and off-street parking
Specification Highlights
— Air source heat pump with underfloor heating
— Solar/PV panels with inverter, pre-wired for battery
— Handleless kitchen, quartz worktops, Siemens appliances
— Fully tiled bathrooms and en suites in porcelain
— Black UPVC double glazing with acoustic laminated glass
— EV charging point and secure cycle storage
Room Dimensions are maximum internal dimensions and are indicative only. Plans are not drawn to Scale and must not be used for ordering, setting out or scaling. All plans on this sheet are drawn to a common Scale. Furniture layouts are indicative only. Certain plots are handed; where handed, the layout is a mirror image of that shown. Computer generated images are indicative only and may differ from the homes as built.
REVIEW DRAFT | 8 OCTOBER 2026
Page 13
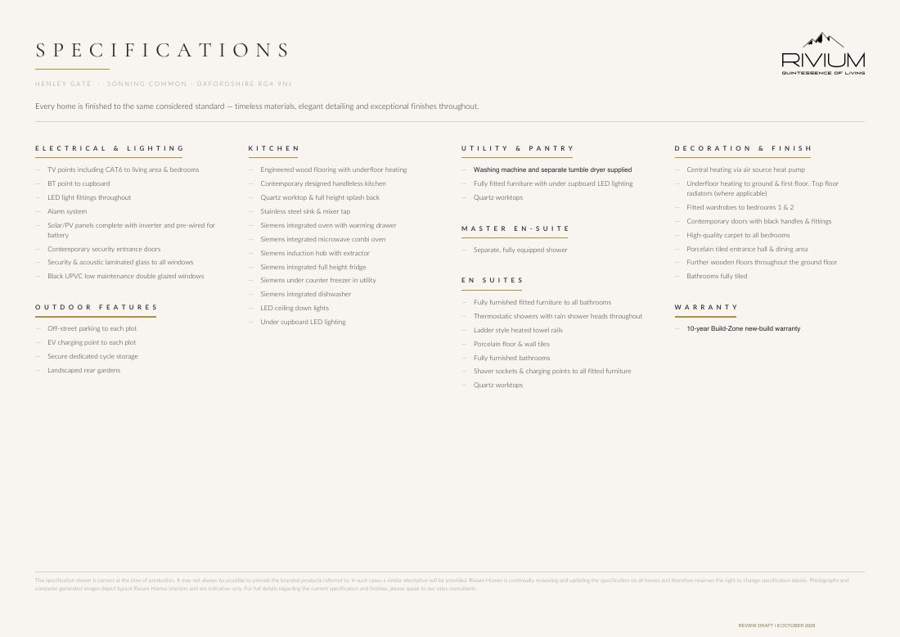
Specifications
Henley Gate · Sonning Common · Oxfordshire R G 4 9 N J
Every home is finished to the same considered standard — timeless materials, elegant detailing and exceptional finishes throughout.
E L E C T R I C A L & Lighting
— TV points including CAT6 to living area & Bedrooms
— BT point to cupboard
— LED light fittings throughout
— Alarm system
— Solar/PV panels complete with inverter and pre-wired for battery
— Contemporary security entrance doors
— Security & acoustic laminated glass to all windows
— Black UPVC low maintenance double glazed windows
O U T D O O R F E A T U R E S
— Off-street parking to each plot
— EV charging point to each plot
— Secure dedicated cycle storage
— Landscaped rear gardens
K I T C H E N
— Engineered wood Flooring with underfloor heating
— Contemporary designed handleless kitchen
— Quartz worktop & full height splash back
— Stainless steel sink & mixer tap
— Siemens integrated oven with warming drawer
— Siemens integrated microwave combi oven
— Siemens induction hob with extractor
— Siemens integrated full height fridge
— Siemens under counter freezer in utility
— Siemens integrated dishwasher
— LED ceiling down lights
— Under cupboard LED Lighting
U T I L I T Y & P A N T R Y
— Washing machine and separate tumble dryer supplied
— Fully fitted furniture with under cupboard LED Lighting
— Quartz worktops
M A S T E R E N - S U I T E
— Separate, fully equipped shower
E N S U I T E S
— Fully furnished fitted furniture to all bathrooms
— Thermostatic showers with rain shower heads throughout
— Ladder style heated towel rails
— Porcelain floor & wall tiles
— Fully furnished bathrooms
— Shaver sockets & charging points to all fitted furniture
— Quartz worktops
Decoration & F I N I S H
— Central heating via air source heat pump
— Underfloor heating to ground & First Floor. Top floor radiators (where applicable)
— Fitted wardrobes to Bedrooms 1 & 2
— Contemporary doors with black handles & fittings
— High-quality carpet to all Bedrooms
— Porcelain tiled entrance hall & dining area
— Further wooden floors throughout the Ground Floor
— Bathrooms fully tiled
Warranty
— 10-year Build-Zone new-build Warranty
The specification shown is correct at the time of production. It may not always be possible to provide the branded products referred to; in such cases a similar alternative will be provided. Rivium Homes is continually reviewing and updating the specification on all homes and therefore reserves the right to change specification details. Photographs and computer generated images depict typical Rivium Homes interiors and are indicative only. For full details regarding the current specification and finishes, please speak to our sales consultants.
REVIEW DRAFT | 8 OCTOBER 2026
Page 14
L A N D S C A P I N G
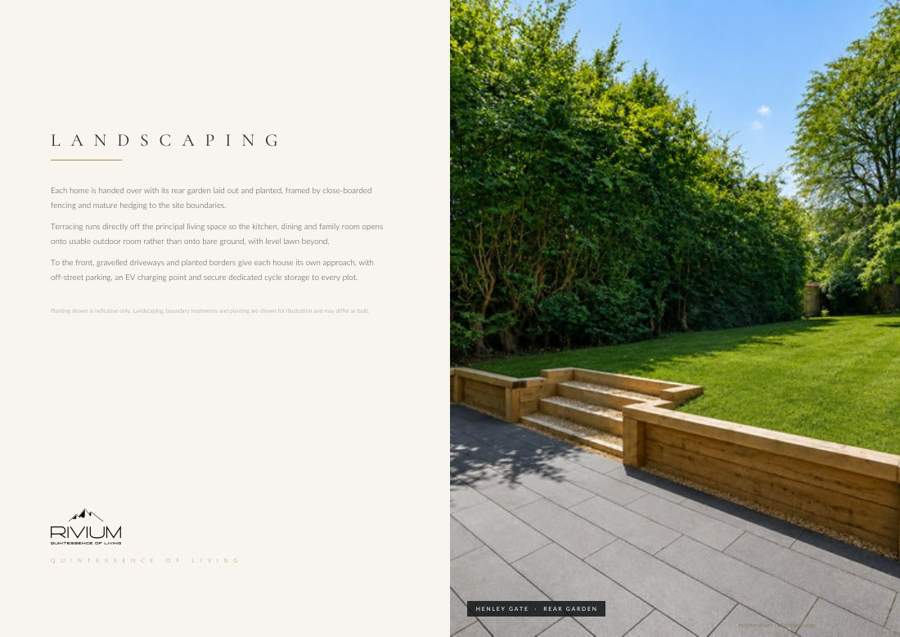
Each home is handed over with its rear garden laid out and planted, framed by close-boarded fencing and mature hedging to the site boundaries.
Terracing runs directly off the principal living space so The Kitchen, dining and family room opens onto usable outdoor room rather than onto bare ground, with level lawn beyond.
To the front, gravelled driveways and planted borders give each house its own approach, with off-street parking, an EV charging point and secure dedicated cycle storage to every plot.
Planting shown is indicative only. Landscaping, boundary treatments and planting are shown for illustration and may differ as built.
Quintessence of Living
Henley Gate · R E A R G A R D E N
REVIEW DRAFT | 8 OCTOBER 2026
Page 15
SPACE TO MAKE YOUR OWN
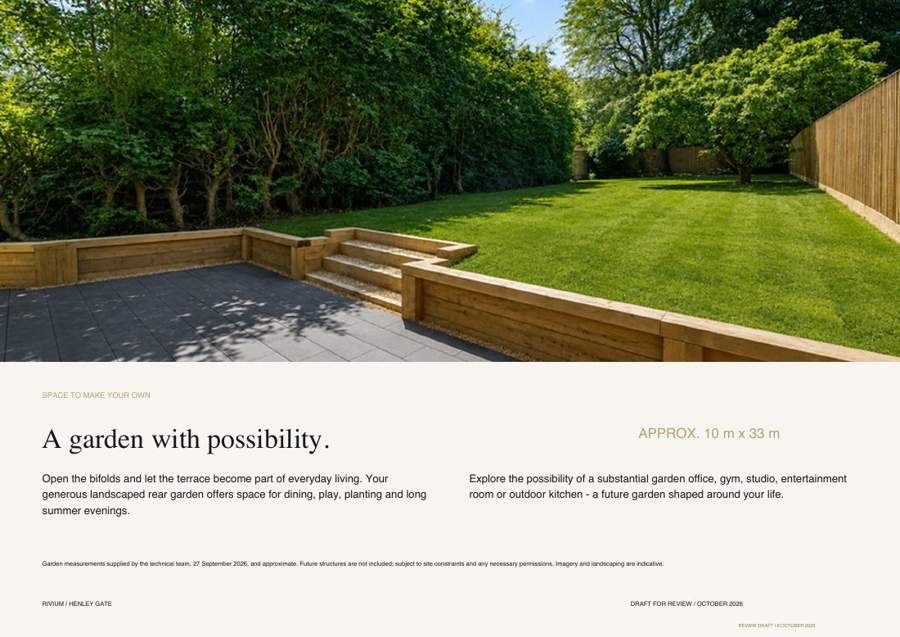
A garden with possibility.
APPROX. 10 m x 33 m
Open the bifolds and let the terrace become part of everyday living. Your Explore the possibility of a substantial garden office, gym, studio, entertainment generous landscaped rear garden offers space for dining, play, planting and long room or outdoor kitchen - a future garden shaped around your life. summer evenings.
Garden measurements supplied by the technical team, 27 September 2026, and approximate. Future structures are not included; subject to site constraints and any necessary permissions. Imagery and landscaping are indicative.
Rivium / Henley Gate
DRAFT FOR REVIEW / OCTOBER 2026
REVIEW DRAFT | 8 OCTOBER 2026
Page 16
Discover the Local Area
Sonning Common is a highly sought after Oxfordshire village ideally positioned just five miles from Henley on Thames and within easy reach of Reading and London Paddington.
Surrounded by the rolling countryside of the Chiltern Hills Area of Outstanding Natural Beauty, the village offers an exceptional balance of rural tranquillity and connectivity, making it particularly attractive to London commuters, families and downsizers.
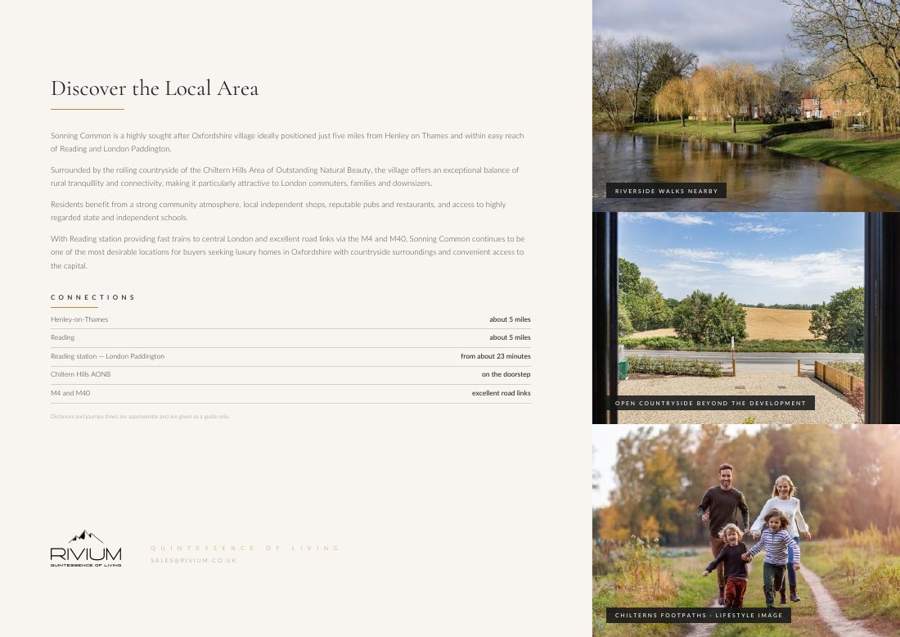
R I V E R S I D E W A L K S N E A R B Y
Residents benefit from a strong community atmosphere, local independent shops, reputable pubs and restaurants, and access to highly regarded state and independent schools.
With Reading station providing fast trains to central London and excellent road links via the M4 and M40, Sonning Common continues to be
one of the most desirable locations for buyers seeking luxury homes in Oxfordshire with countryside surroundings and convenient access to the capital.
Connections
Henley-on-Thames
about 5 miles
Reading
about 5 miles
Reading station — London Paddington from about 23 minutes
Chiltern Hills AONB
on the doorstep
M4 and M40
excellent road links
O P E N C O U N T R Y S I D E B E Y O N D T H E D E V E L O P M E N T
Distances and journey times are approximate and are given as a guide only.
Quintessence of Living
S A L E S @ Rivium . C O . U K
C H I L T E R N S F O O T P A T H S · L I F E S T Y L E I M A G E
REVIEW DRAFT | 8 OCTOBER 2026
Page 17
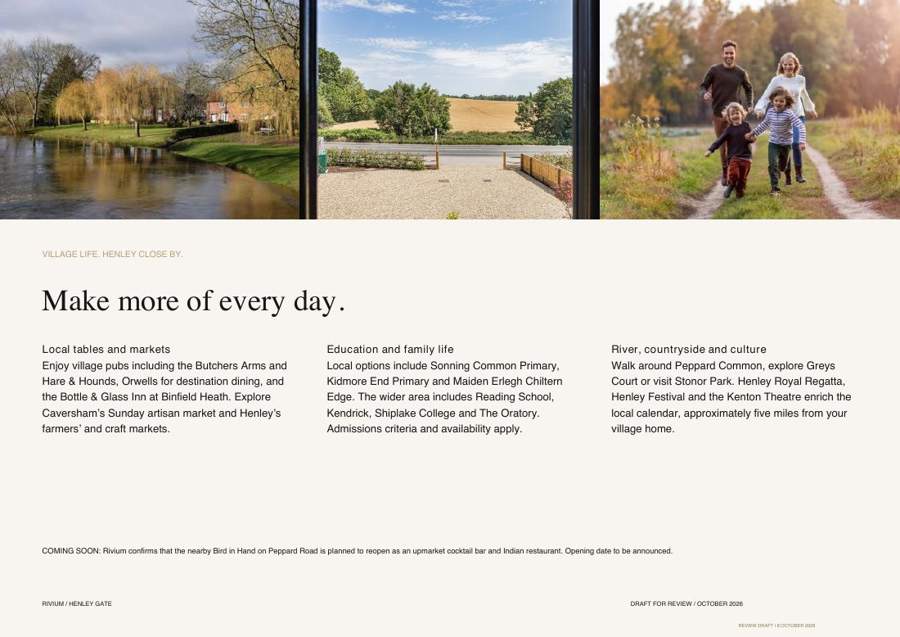
VILLAGE LIFE. HENLEY CLOSE BY.
Make more of every day.
Local tables and markets
Education and family life
River, countryside and culture Enjoy village pubs including the Butchers Arms and Local options include Sonning Common Primary, Walk around Peppard Common, explore Greys Hare & Hounds, Orwells for destination dining, and Kidmore End Primary and Maiden Erlegh Chiltern Court or visit Stonor Park. Henley Royal Regatta, the Bottle & Glass Inn at Binfield Heath. Explore Edge. The wider area includes Reading School, Henley Festival and the Kenton Theatre enrich the Caversham’s Sunday artisan market and Henley’s Kendrick, Shiplake College and The Oratory. local calendar, approximately five miles from your farmers’ and craft markets. Admissions criteria and availability apply. village home.
COMING SOON: Rivium confirms that the nearby Bird in Hand on Peppard Road is planned to reopen as an upmarket cocktail bar and Indian restaurant. Opening date to be announced.
Rivium / Henley Gate
DRAFT FOR REVIEW / OCTOBER 2026
REVIEW DRAFT | 8 OCTOBER 2026
Page 18
COUNTRY SETTING. CITY Connections.
A different pace.
A connected life.
Paddington from approximately 23 minutes Selected fast GWR services from Reading. Station-to-station rail time; allow additional time to reach the station.
The Elizabeth line
Services from Reading and Twyford reach central London. Henley-on-Thames station connects with Twyford via the GWR branch line.
Bus and road Connections
Pink 25 links Sonning Common with Reading, with selected pink 25a journeys. H1 is
a Thursday market service to Henley, excluding public holidays. Wider road links
include the M4 and M40.
Arrange your private viewing.
0333 110 0333
sales@Rivium.co.uk
Rivium.co.uk
Rivium / Henley Gate
DRAFT FOR REVIEW / OCTOBER 2026
REVIEW DRAFT | 8 OCTOBER 2026

Page 19
Q U I N T E S S E N C E
O F
L I V I N G
Sonning Common · Oxfordshire R G 4 9 N J
Rivium Homes Limited · Rivium . C O . U K
Sales enquiries · sales@Rivium.co.uk
The particulars within this brochure are intended as a guide only and must not be relied upon as a statement of fact. They do not form the basis of a contract or any part thereof. Plans are not drawn to Scale; the descriptions, distances and all other information are believed to be correct, but their accuracy is in no way guaranteed. Any intending purchaser must therefore satisfy themselves by inspection or otherwise as to their correctness. Room Dimensions are maximum internal dimensions and furniture layouts are indicative only, and must not be used for ordering, setting out or scaling. Computer generated images are included for indicative purposes only. Travel times and distances mentioned are approximate.
REVIEW DRAFT | 8 OCTOBER 2026