Translated brochure text
Page 1
R R I I V V I I U U M M / / S S A A D D D D L L E E R R ’ ’ S S C C O O U U R R T T
THE The Collection COLLECTION
Saddler’s Saddler’s Court Court
Worplesdon Worplesdon / / GUILDFORD GUILDFORD / / Surrey Surrey
Nine houses.
Nine houses.
One private road.
One private road.
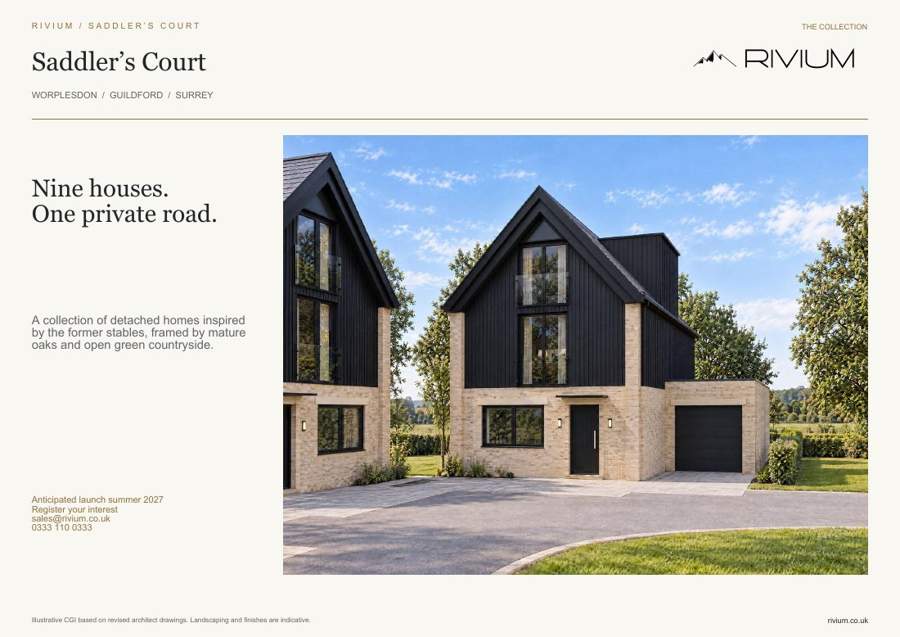
A A collection collection of of detached detached homes homes inspired by inspired the former by the stables, former framed stables, by with mature oaks generous and open living green spaces countryside. and the Surrey countryside close by.
Anticipated launch summer 2027
Register your interest
Anticipated launch summer 2027
sales@Rivium.co.uk
Register your interest
sales@Rivium.co.uk
0333 110 0333
Architectural elevation: SETT 0005(31)400 Rev B. Housetype study; not a perspective or confirmed plot arrangement.
Rivium.co.uk | 0333 110 0333
Not to Scale. Housetype layouts; plot orientation and final specification to be confirmed. Names subject to approval. Illustrative CGI based on revised architect drawings. Landscaping and finishes are indicative.
Rivium.co.uk
Page 2
Rivium / S A D D L E R ’ S C O U R T
AN INVITATION
A private arrival. A new chapter.
Nine detached homes in a countryside setting at Worplesdon.
The pleasure of coming home
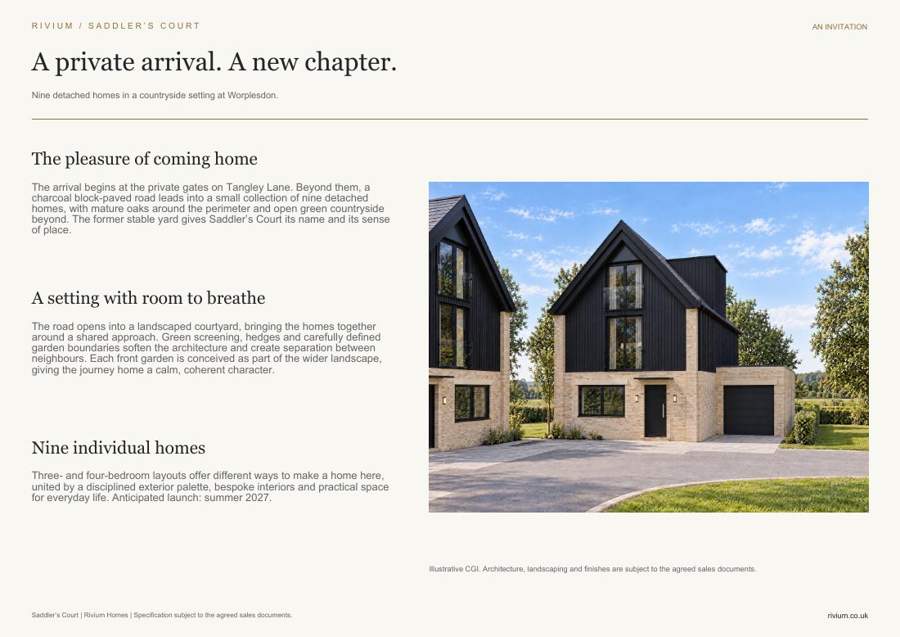
The arrival begins at the private gates on Tangley Lane. Beyond them, a charcoal blockpaved road leads into a small collection of nine detached homes, with mature oaks around the perimeter and open green countryside beyond. The former stable yard gives Saddler’s Court its name and its sense of place.
A setting with room to breathe
The road opens into a landscaped courtyard, bringing the homes together around a shared approach. Green screening, hedges and carefully defined garden boundaries soften the architecture and create separation between neighbours. Each front garden is conceived as part of the wider landscape, giving the journey home a calm, coherent character.
Nine individual homes
Three and fourbedroom layouts offer different ways to make a home here, united by a disciplined exterior palette, bespoke interiors and practical space
for everyday life. Anticipated launch: summer 2027.
Illustrative CGI. Architecture, landscaping and finishes are subject to the agreed sales documents.
Saddler’s Court | Rivium Homes | Specification subject to the agreed sales documents.
Rivium.co.uk
Page 3
Rivium / S A D D L E R ’ S C O U R T
LIFE AT SADDLER’S COURT
A slower moment. A warmer welcome.
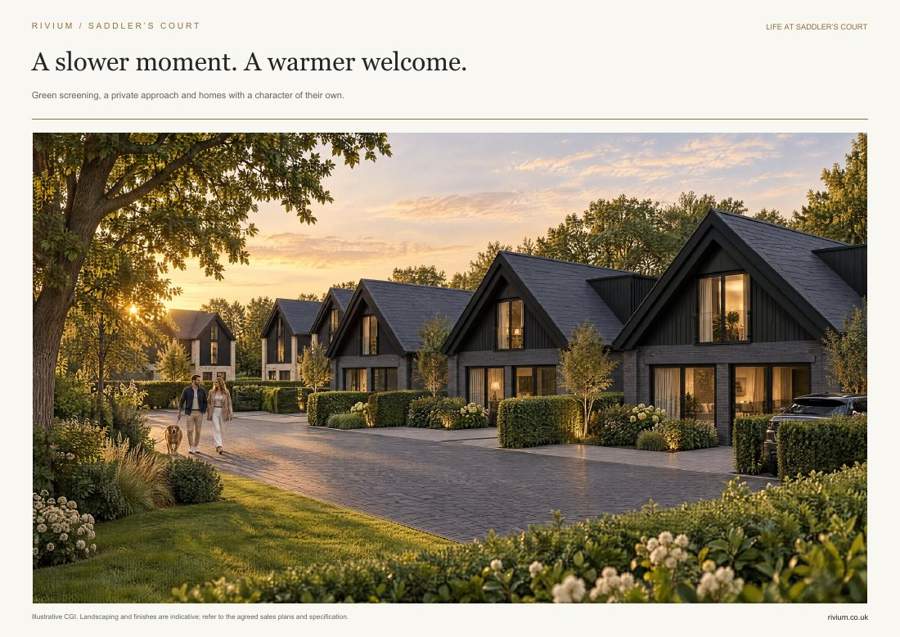
Green screening, a private approach and homes with a character of their own.
Illustrative CGI. Landscaping and finishes are indicative; refer to the agreed sales plans and specification.
Rivium.co.uk
Page 4
Rivium / S A D D L E R ’ S C O U R T
THE ARCHITECTURE
A distinctive courtyard collection
Charcoal and pale brick, black rooflines and a green countryside setting.
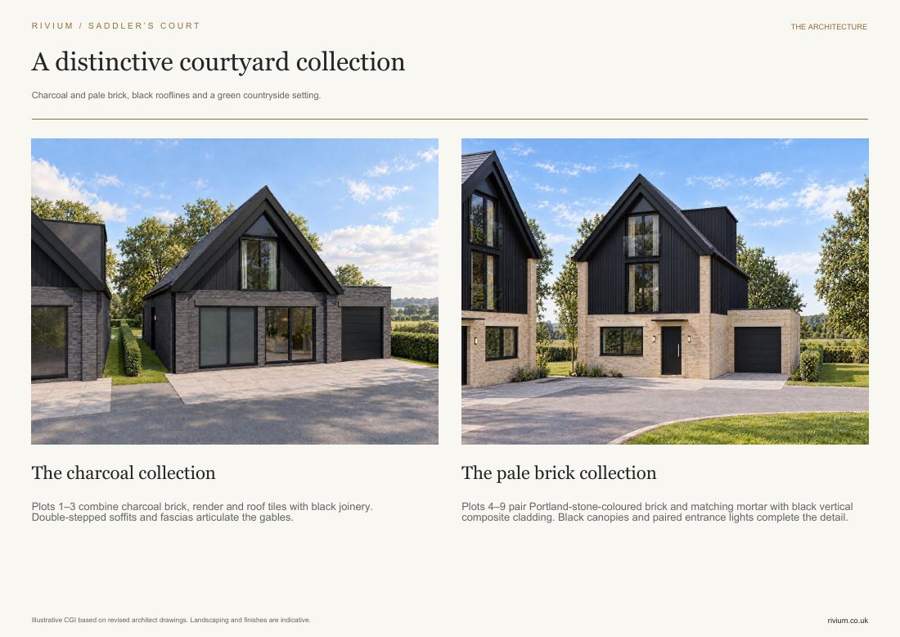
The charcoal collection
The pale brick collection
Plots 1–3 combine charcoal brick, render and roof tiles with black joinery. Plots 4–9 pair Portlandstonecoloured brick and matching mortar with black vertical Doublestepped soffits and fascias articulate the gables. composite cladding. Black canopies and paired entrance lights complete the detail.
Illustrative CGI based on revised architect drawings. Landscaping and finishes are indicative.
Rivium.co.uk
Page 5
Rivium / S A D D L E R ’ S C O U R T
MATERIALS & CHARACTER
Two palettes. One considered collection.
Brick, charcoal and black, brought together with precision.
Depth and definition
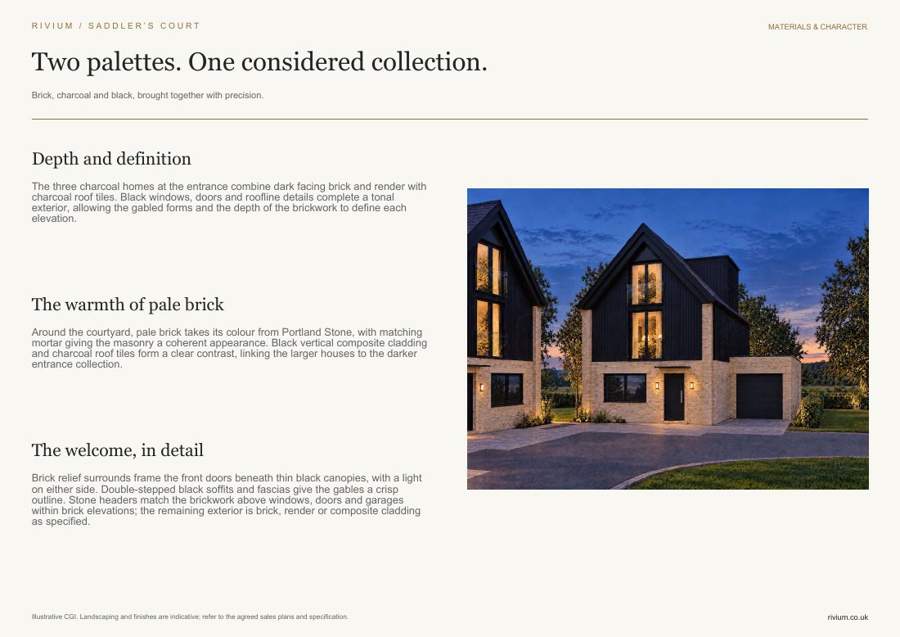
The three charcoal homes at the entrance combine dark facing brick and render with charcoal roof tiles. Black windows, doors and roofline details complete a tonal exterior, allowing the gabled forms and the depth of the brickwork to define each elevation.
The warmth of pale brick
Around the courtyard, pale brick takes its colour from Portland Stone, with matching mortar giving the masonry a coherent appearance. Black vertical composite cladding and charcoal roof tiles form a clear contrast, linking the larger houses to the darker entrance collection.
The welcome, in detail
Brick relief surrounds frame the front doors beneath thin black canopies, with a light on either side. Doublestepped black soffits and fascias give the gables a crisp outline. Stone headers match the brickwork above windows, doors and garages within brick elevations; the remaining exterior is brick, render or composite cladding as specified.
Illustrative CGI. Landscaping and finishes are indicative; refer to the agreed sales plans and specification.
Rivium.co.uk
Page 6
Rivium / S A D D L E R ’ S C O U R T
The Collection
One private road. Nine homes.
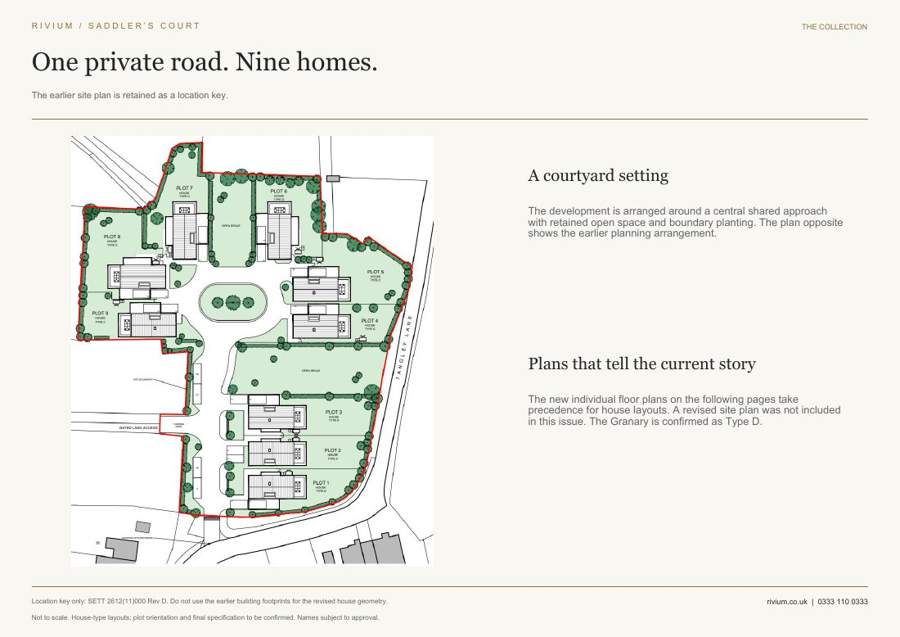
The earlier Site Plan is retained as a location key.
A courtyard setting
The development is arranged around a central shared approach with retained open space and boundary planting. The plan opposite shows the earlier planning arrangement.
Plans that tell the current story
The new individual Floor Plans on the following pages take precedence for house layouts. A revised Site Plan was not included in this issue. The Granary is confirmed as Type D.
Location key only: SETT 2612(11)000 Rev D. Do not use the earlier building footprints for the revised house geometry.
Rivium.co.uk | 0333 110 0333
Not to Scale. Housetype layouts; plot orientation and final specification to be confirmed. Names subject to approval.
Page 7
Rivium / S A D D L E R ’ S C O U R T
THE LANDSCAPED COLLECTION
A courtyard within the countryside
The corrected entrance connects Tangley Lane to the private road and setback gates.
A landscape to arrive home to
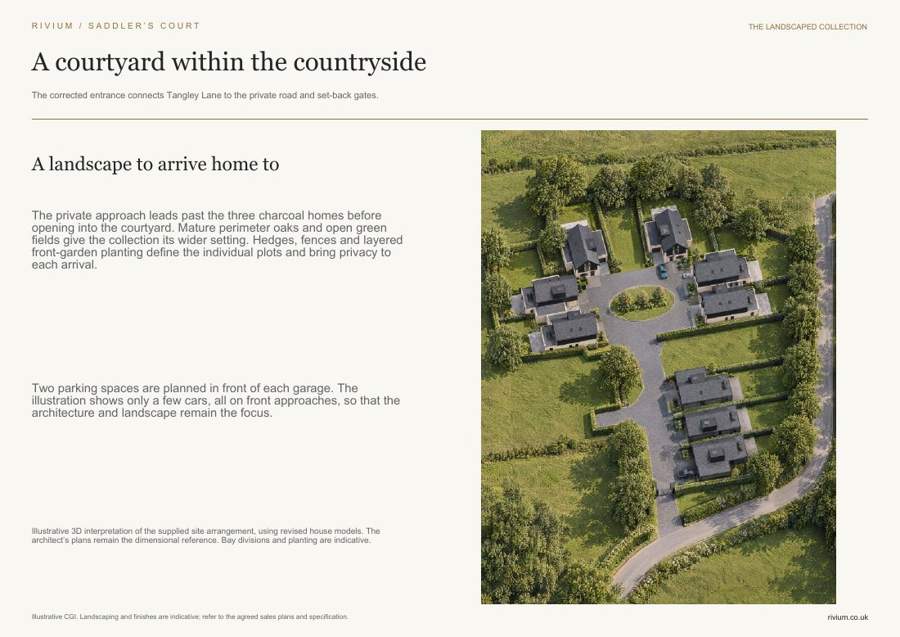
The private approach leads past the three charcoal homes before opening into the courtyard. Mature perimeter oaks and open green fields give The Collection its wider setting. Hedges, fences and layered frontgarden planting define the individual plots and bring privacy to each arrival.
Two parking spaces are planned in front of each garage. The illustration shows only a few cars, all on front approaches, so that the architecture and landscape remain the focus.
Illustrative 3D interpretation of the supplied site arrangement, using revised house models. The architect’s plans remain the dimensional reference. Bay divisions and planting are indicative.
Illustrative CGI. Landscaping and finishes are indicative; refer to the agreed sales plans and specification.
Rivium.co.uk
Page 8
Rivium / S A D D L E R ’ S C O U R T
SCHEDULE OF HOMES
The nine houses
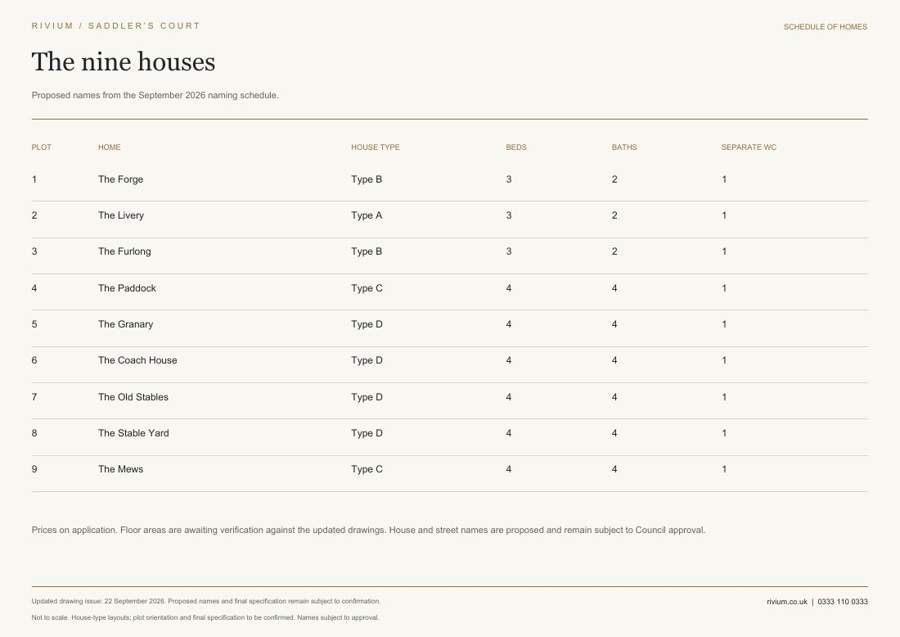
Proposed names from the September 2026 naming schedule.
PLOT
HOME
HOUSE TYPE
BEDS
BATHS
SEPARATE WC
1 The Forge Type B 3 2 1
2 The Livery Type A 3 2 1
3 The Furlong Type B 3 2 1
4 The Paddock Type C 4 4 1
5 The Granary Type D 4 4 1
6 The Coach House Type D 4 4 1
7 The Old Stables Type D 4 4 1
8 The Stable Yard Type D 4 4 1
9 The Mews Type C 4 4 1
Prices on application. Floor areas are awaiting verification against the updated drawings. House and street names are proposed and remain subject to Council approval.
Updated drawing issue: 22 September 2026. Proposed names and final specification remain subject to confirmation.
Rivium.co.uk | 0333 110 0333
Not to Scale. Housetype layouts; plot orientation and final specification to be confirmed. Names subject to approval.
Page 9
Rivium / S A D D L E R ’ S C O U R T
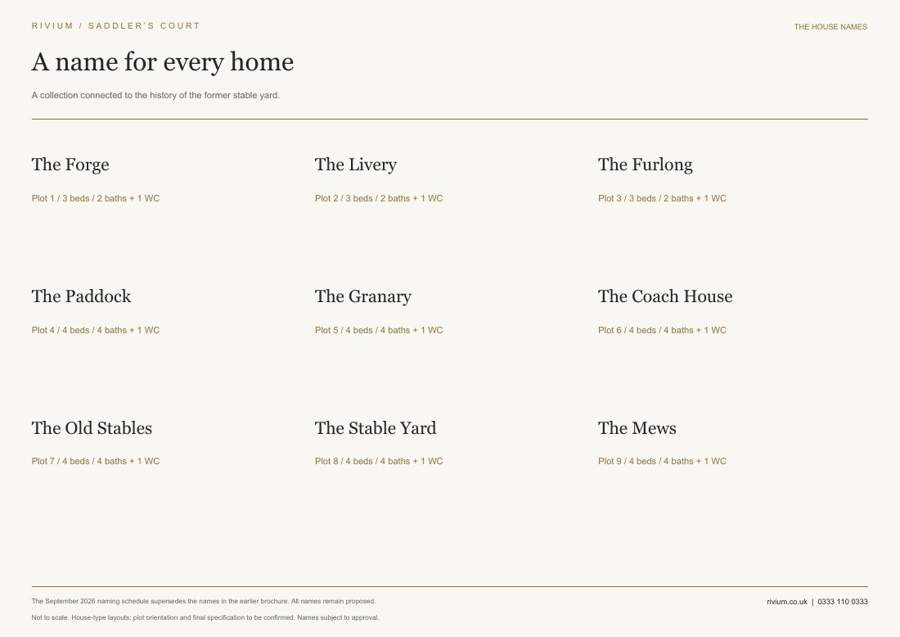
THE HOUSE NAMES
A name for every home
A collection connected to the history of the former stable yard.
The Forge
The Livery
The Furlong
Plot 1 / 3 beds / 2 baths + 1 WC
Plot 2 / 3 beds / 2 baths + 1 WC
Plot 3 / 3 beds / 2 baths + 1 WC
The Paddock
The Granary
The Coach House
Plot 4 / 4 beds / 4 baths + 1 WC
Plot 5 / 4 beds / 4 baths + 1 WC
Plot 6 / 4 beds / 4 baths + 1 WC
The Old Stables
The Stable Yard
The Mews
Plot 7 / 4 beds / 4 baths + 1 WC
Plot 8 / 4 beds / 4 baths + 1 WC
Plot 9 / 4 beds / 4 baths + 1 WC
The September 2026 naming schedule supersedes the names in the earlier brochure. All names remain proposed.
Rivium.co.uk | 0333 110 0333
Not to Scale. Housetype layouts; plot orientation and final specification to be confirmed. Names subject to approval.
Page 10
Rivium / S A D D L E R ’ S C O U R T
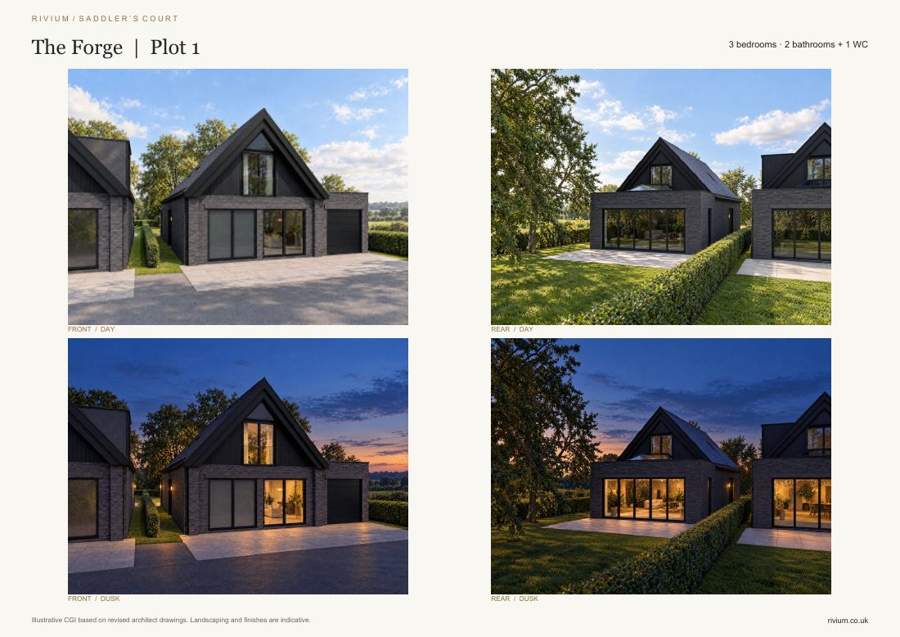
The Forge | Plot 1
3 Bedrooms · 2 bathrooms + 1 WC
FRONT / DAY
REAR / DAY
FRONT / DUSK
REAR / DUSK
Illustrative CGI based on revised architect drawings. Landscaping and finishes are indicative.
Rivium.co.uk
Page 11
Rivium / S A D D L E R ’ S C O U R T
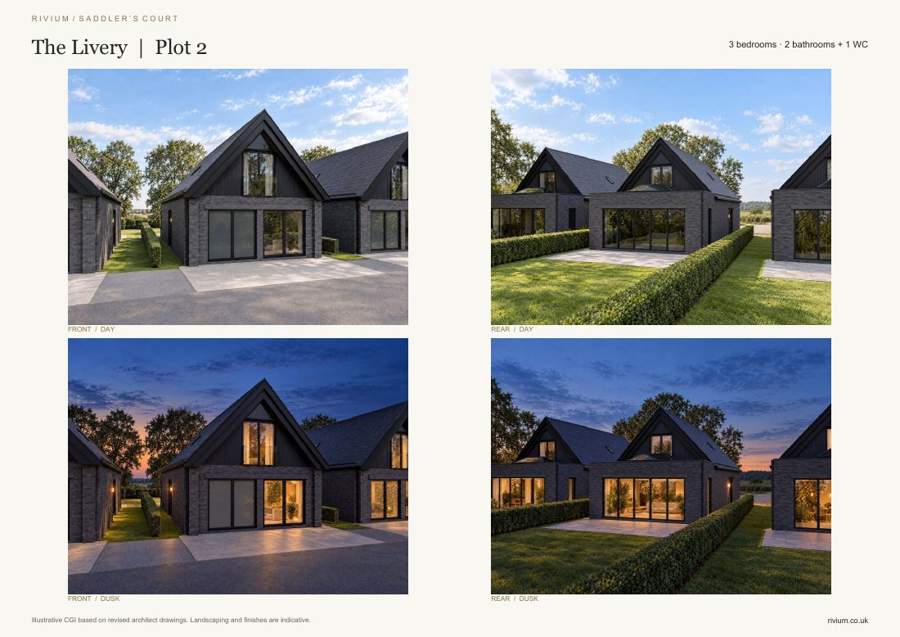
The Livery | Plot 2
3 Bedrooms · 2 bathrooms + 1 WC
FRONT / DAY
REAR / DAY
FRONT / DUSK
REAR / DUSK
Illustrative CGI based on revised architect drawings. Landscaping and finishes are indicative.
Rivium.co.uk
Page 12
Rivium / S A D D L E R ’ S C O U R T
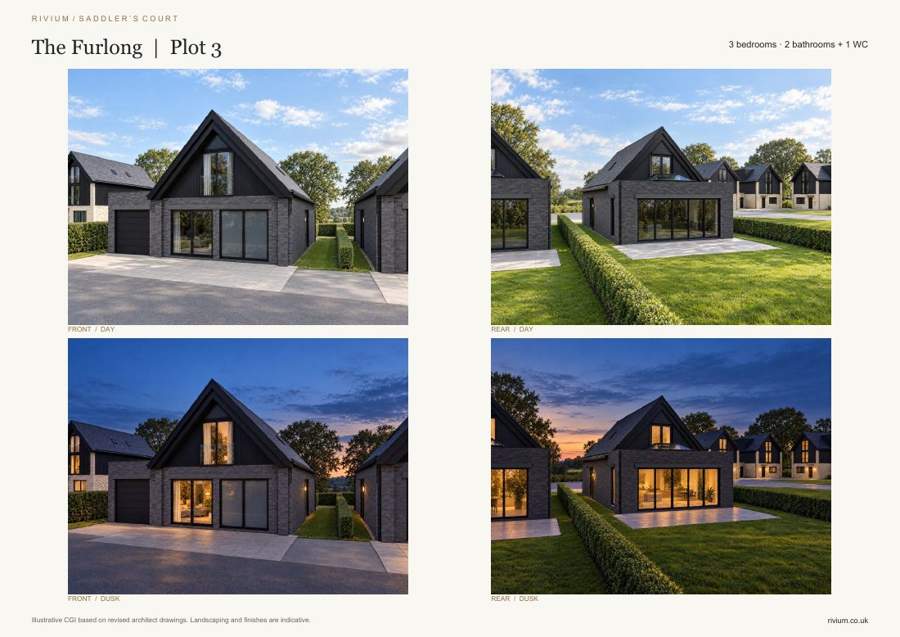
The Furlong | Plot 3
3 Bedrooms · 2 bathrooms + 1 WC
FRONT / DAY
REAR / DAY
FRONT / DUSK
REAR / DUSK
Illustrative CGI based on revised architect drawings. Landscaping and finishes are indicative.
Rivium.co.uk
Page 13
Rivium / S A D D L E R ’ S C O U R T
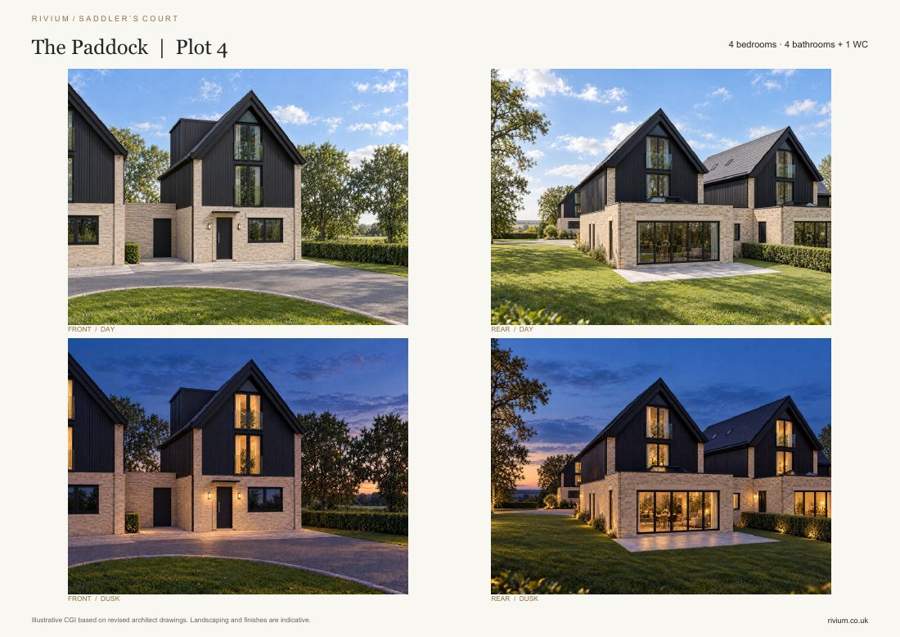
The Paddock | Plot 4
4 Bedrooms · 4 bathrooms + 1 WC
FRONT / DAY
REAR / DAY
FRONT / DUSK
REAR / DUSK
Illustrative CGI based on revised architect drawings. Landscaping and finishes are indicative.
Rivium.co.uk
Page 14
Rivium / S A D D L E R ’ S C O U R T
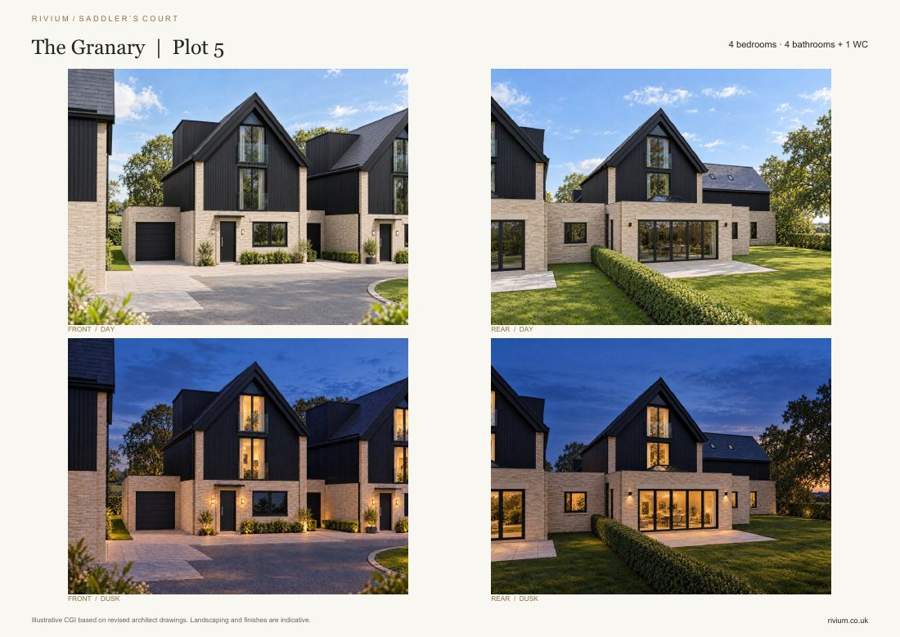
The Granary | Plot 5
4 Bedrooms · 4 bathrooms + 1 WC
FRONT / DAY
REAR / DAY
FRONT / DUSK
REAR / DUSK
Illustrative CGI based on revised architect drawings. Landscaping and finishes are indicative.
Rivium.co.uk
Page 15
Rivium / S A D D L E R ’ S C O U R T
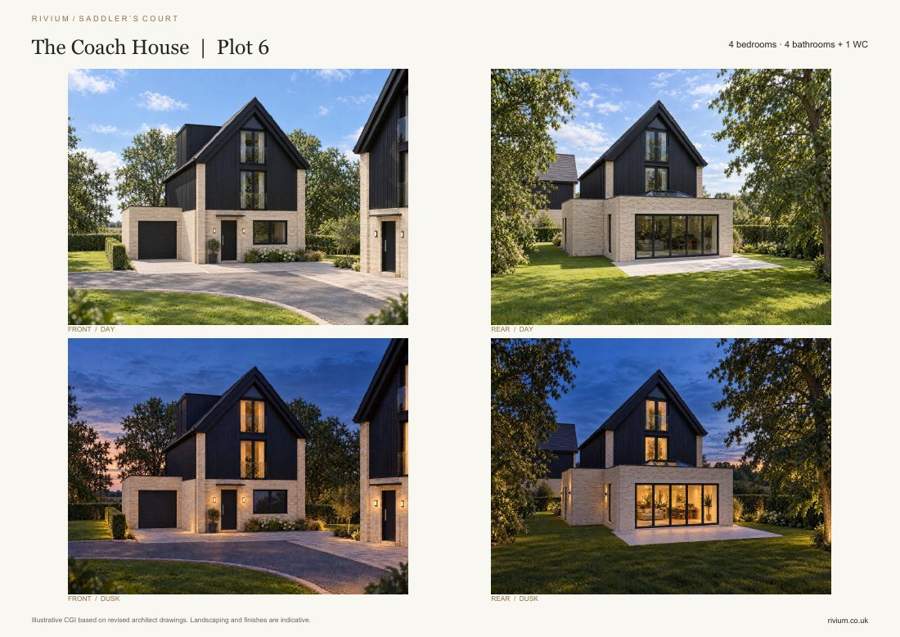
The Coach House | Plot 6
4 Bedrooms · 4 bathrooms + 1 WC
FRONT / DAY
REAR / DAY
FRONT / DUSK
REAR / DUSK
Illustrative CGI based on revised architect drawings. Landscaping and finishes are indicative.
Rivium.co.uk
Page 16
Rivium / S A D D L E R ’ S C O U R T
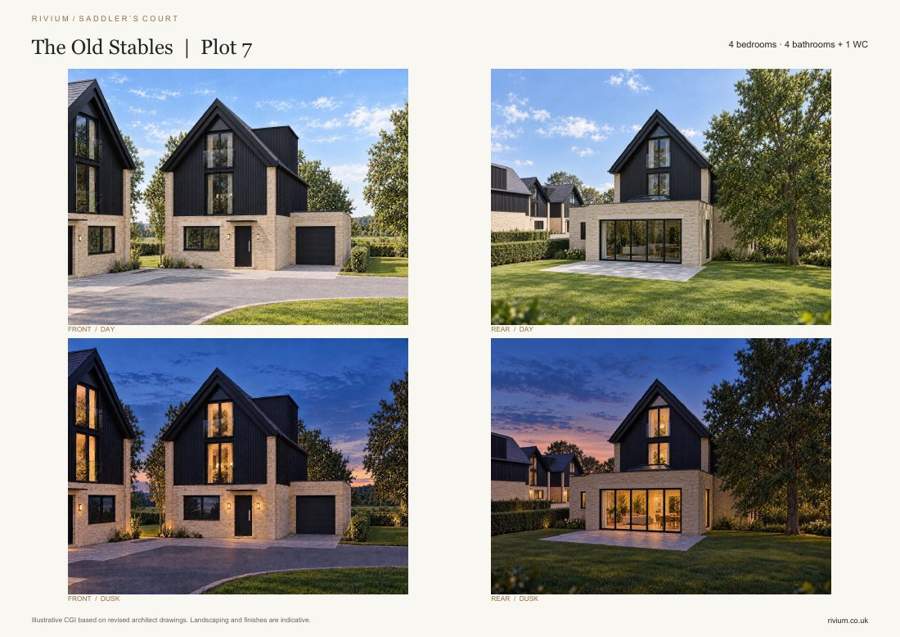
The Old Stables | Plot 7
4 Bedrooms · 4 bathrooms + 1 WC
FRONT / DAY
REAR / DAY
FRONT / DUSK
REAR / DUSK
Illustrative CGI based on revised architect drawings. Landscaping and finishes are indicative.
Rivium.co.uk
Page 17
Rivium / S A D D L E R ’ S C O U R T
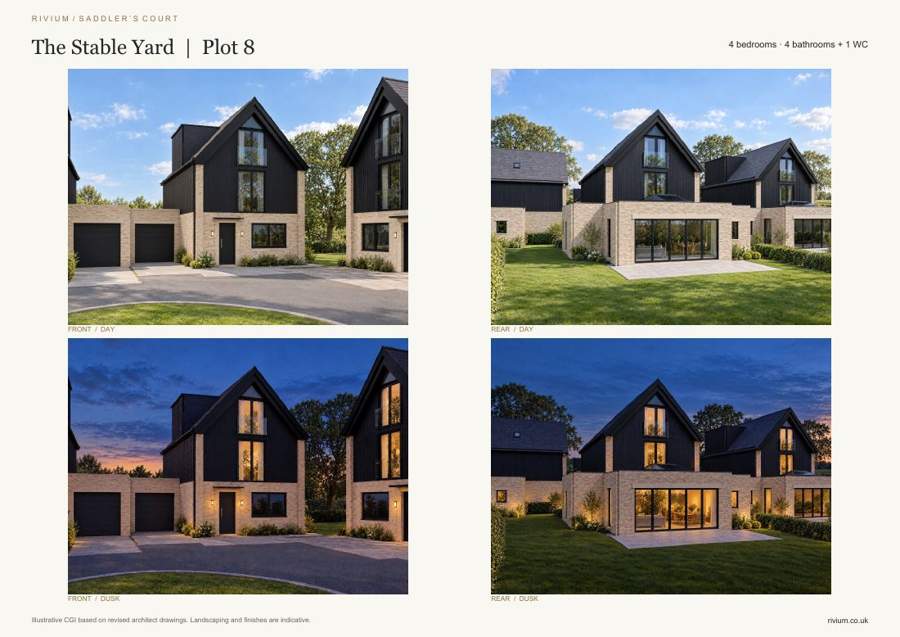
The Stable Yard | Plot 8
4 Bedrooms · 4 bathrooms + 1 WC
FRONT / DAY
REAR / DAY
FRONT / DUSK
REAR / DUSK
Illustrative CGI based on revised architect drawings. Landscaping and finishes are indicative.
Rivium.co.uk
Page 18
Rivium / S A D D L E R ’ S C O U R T
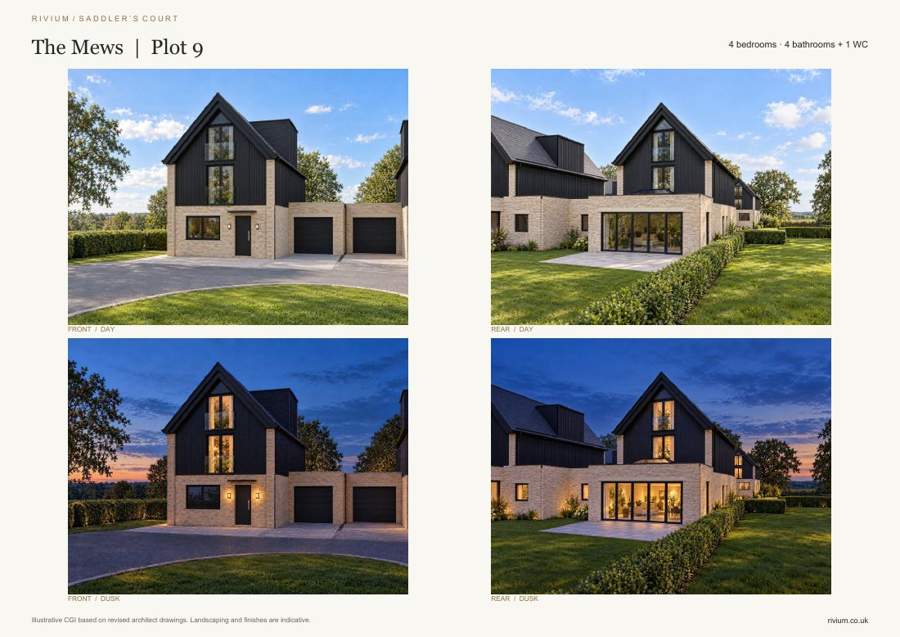
The Mews | Plot 9
4 Bedrooms · 4 bathrooms + 1 WC
FRONT / DAY
REAR / DAY
FRONT / DUSK
REAR / DUSK
Illustrative CGI based on revised architect drawings. Landscaping and finishes are indicative.
Rivium.co.uk
Page 19
Rivium / S A D D L E R ’ S C O U R T
TYPE A
A considered plan for everyday living
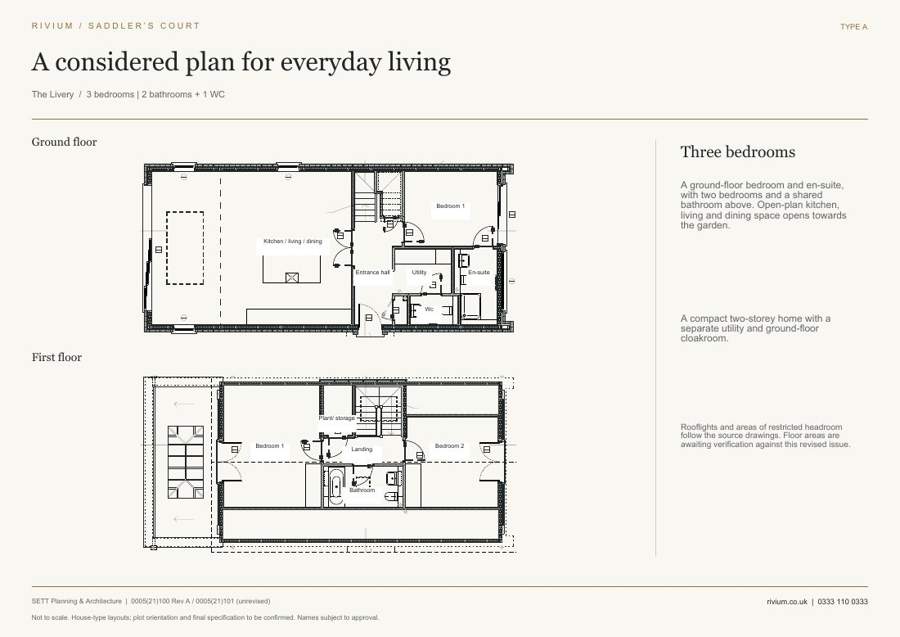
The Livery / 3 Bedrooms | 2 bathrooms + 1 WC
Ground Floor
Three Bedrooms
A groundfloor bedroom and ensuite, with two Bedrooms and a shared bathroom above. Openplan kitchen,
Bedroom 1
living and dining space opens towards the garden.
Kitchen / living / dining
Entrance hall
Utility
Ensuite
First Floor
Wc
A compact twostorey home with a separate utility and groundfloor cloakroom.
Plant/ storage
Rooflights and areas of restricted headroom follow the source drawings. Floor areas are awaiting verification against this revised issue.
Bedroom 2
Bedroom 1
Landing
Bathroom
SETT Planning & Architecture | 0005(21)100 Rev A / 0005(21)101 (unrevised)
Rivium.co.uk | 0333 110 0333
Not to Scale. Housetype layouts; plot orientation and final specification to be confirmed. Names subject to approval.
Page 20
Rivium / S A D D L E R ’ S C O U R T
TYPE B
A considered plan for everyday living
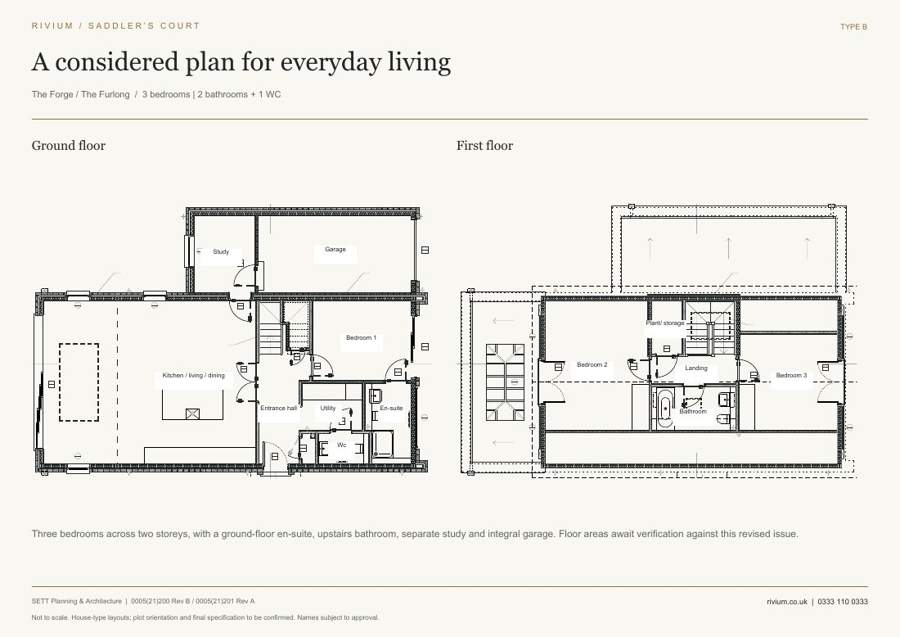
The Forge / The Furlong / 3 Bedrooms | 2 bathrooms + 1 WC
Ground Floor
First Floor
Garage
Study
Plant/ storage
Bedroom 1
Bedroom 2
Landing
Kitchen / living / dining
Bedroom 3
Entrance hall
Utility
Ensuite
Bathroom
Wc
Three Bedrooms across two storeys, with a groundfloor ensuite, upstairs bathroom, separate study and integral garage. Floor areas await verification against this revised issue.
SETT Planning & Architecture | 0005(21)200 Rev B / 0005(21)201 Rev A
Rivium.co.uk | 0333 110 0333
Not to Scale. Housetype layouts; plot orientation and final specification to be confirmed. Names subject to approval.
Page 21
Rivium / S A D D L E R ’ S C O U R T
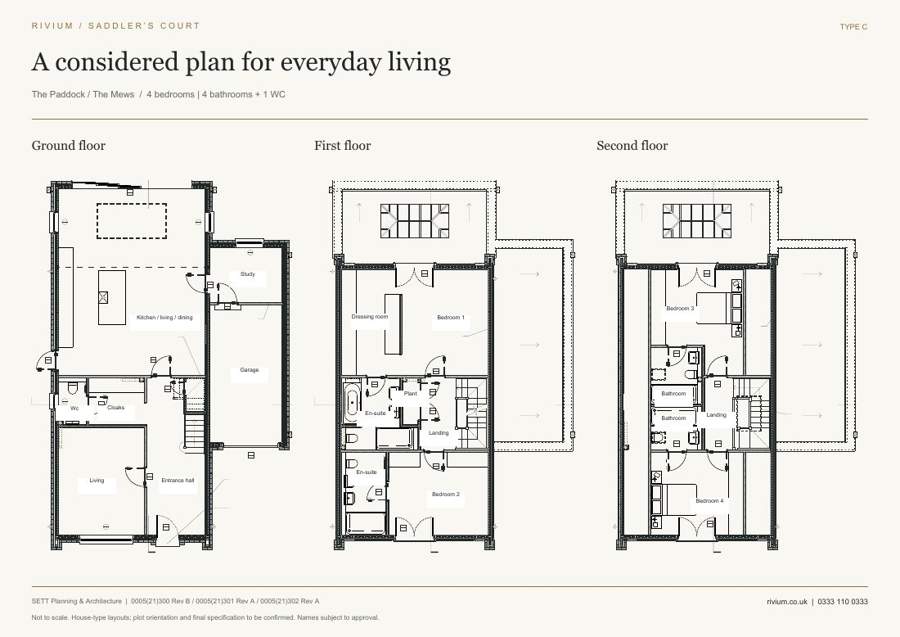
TYPE C
A considered plan for everyday living
The Paddock / The Mews / 4 Bedrooms | 4 bathrooms + 1 WC
Ground Floor
Study
Bedroom 3
Kitchen / living / dining
Dressing room
Bedroom 1
First Floor
Garage
Second Floor
Plant
Bathroom
Wc
Cloaks
Ensuite
Landing
Bathroom
Landing
Ensuite
Living
Entrance hall
Bedroom 2
Bedroom 4
SETT Planning & Architecture | 0005(21)300 Rev B / 0005(21)301 Rev A / 0005(21)302 Rev A
Rivium.co.uk | 0333 110 0333
Not to Scale. Housetype layouts; plot orientation and final specification to be confirmed. Names subject to approval.
Page 22
Rivium / S A D D L E R ’ S C O U R T
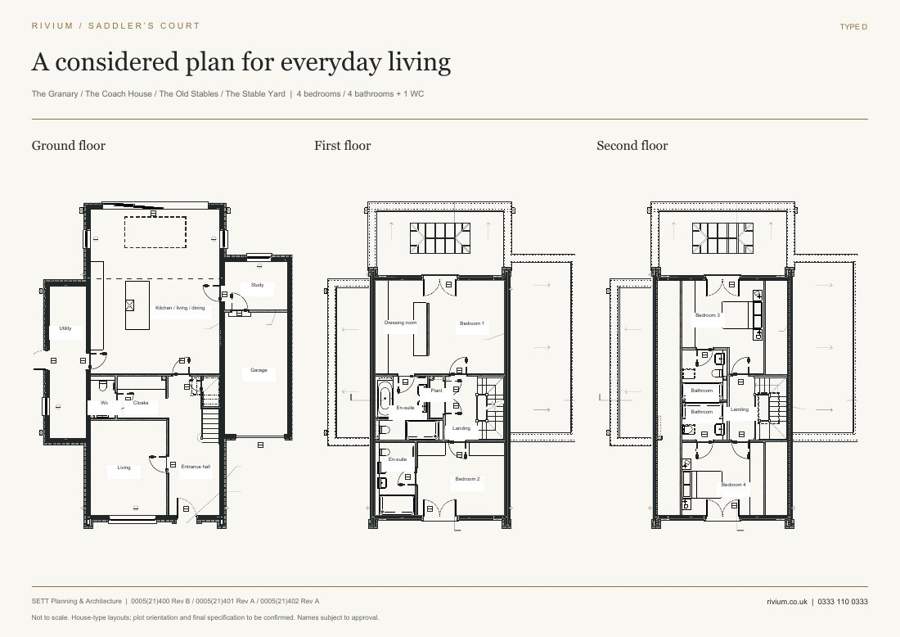
TYPE D
A considered plan for everyday living
The Granary / The Coach House / The Old Stables / The Stable Yard | 4 Bedrooms / 4 bathrooms + 1 WC
Ground Floor
Study
Kitchen / living / dining
Bedroom 3
Dressing room
Bedroom 1
Utility
First Floor
Garage
Second Floor
Plant
Bathroom
Wc
Cloaks
Ensuite
Landing
Bathroom
Landing
Ensuite
Living
Entrance hall
Bedroom 2
Bedroom 4
SETT Planning & Architecture | 0005(21)400 Rev B / 0005(21)401 Rev A / 0005(21)402 Rev A
Rivium.co.uk | 0333 110 0333
Not to Scale. Housetype layouts; plot orientation and final specification to be confirmed. Names subject to approval.
Page 23
Rivium / S A D D L E R ’ S C O U R T
GARDENS & LANDSCAPE
A little more space to be yourself
Green boundaries, private gardens and a shared sense of place.
A greener threshold
At the front of each home, layered planting and green screening bring privacy and softness to The Approach. Hedges and fences define individual plots, while mature oaks around the development frame views out towards open fields. Charcoal paving ties the private road and arrival spaces to the architectural palette.
Life beyond the glass
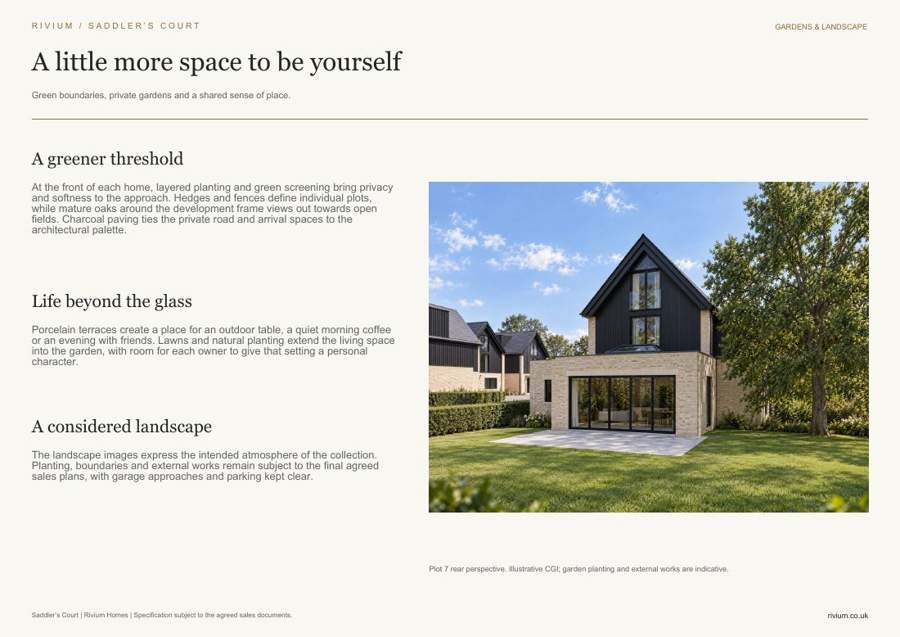
Porcelain terraces create a place for an outdoor table, a quiet morning coffee or an evening with friends. Lawns and natural planting extend the living space into the garden, with room for each owner to give that setting a personal character.
A considered landscape
The landscape images express the intended atmosphere of The Collection. Planting, boundaries and external works remain subject to the final agreed sales plans, with garage approaches and parking kept clear.
Plot 7 rear perspective. Illustrative CGI; garden planting and external works are indicative.
Saddler’s Court | Rivium Homes | Specification subject to the agreed sales documents.
Rivium.co.uk
Page 24
Rivium / S A D D L E R ’ S C O U R T
LIFE AT SADDLER’S COURT
The arrival is part of the experience
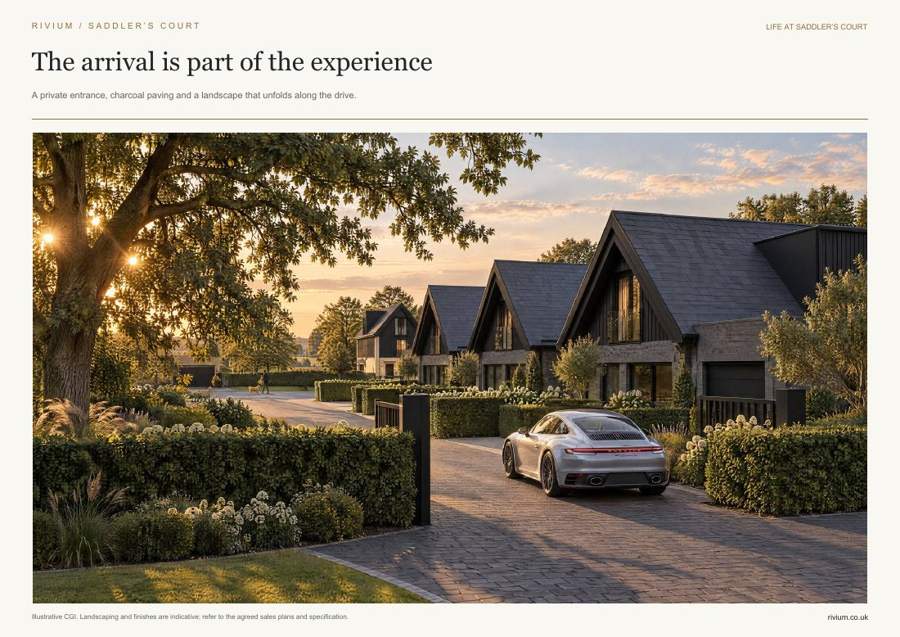
A private entrance, charcoal paving and a landscape that unfolds along the drive.
Illustrative CGI. Landscaping and finishes are indicative; refer to the agreed sales plans and specification.
Rivium.co.uk
Page 25
Rivium / S A D D L E R ’ S C O U R T
KITCHENS & LIVING
Made for the moments that matter
Bespoke cabinetry, generous shared spaces and a connection to the garden.
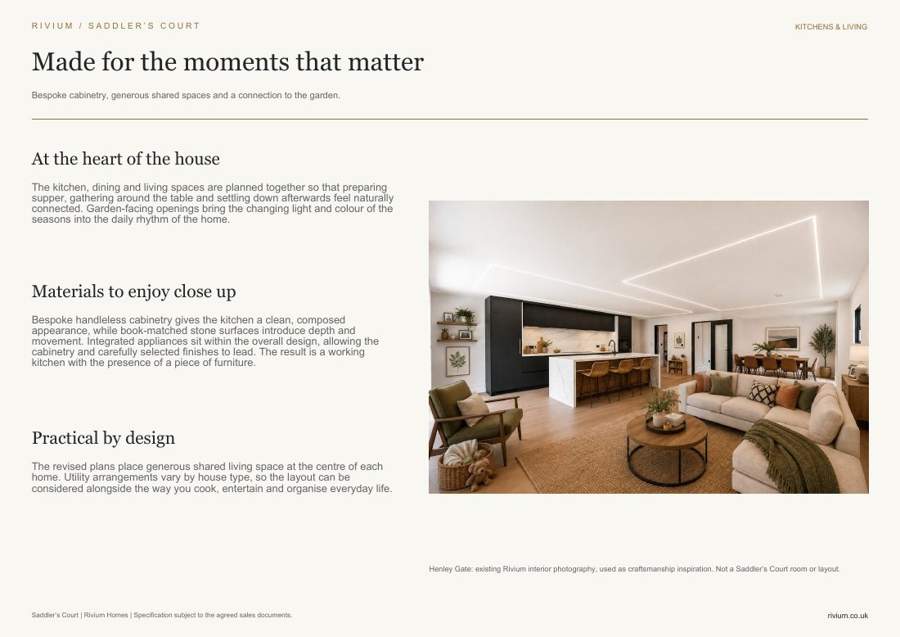
At the heart of the house
The Kitchen, dining and living spaces are planned together so that preparing supper, gathering around the table and settling down afterwards feel naturally connected. Gardenfacing openings bring the changing light and colour of the seasons into the daily rhythm of the home.
Materials to enjoy close up
Bespoke handleless cabinetry gives The Kitchen a clean, composed appearance, while bookmatched stone surfaces introduce depth and movement. Integrated appliances sit within the overall design, allowing the cabinetry and carefully selected finishes to lead. The result is a working kitchen with the presence of a piece of furniture.
Practical by design
The revised plans place generous shared living space at the centre of each home. Utility arrangements vary by house type, so the layout can be considered alongside the way you cook, entertain and organise everyday life.
Henley Gate: existing Rivium interior photography, used as craftsmanship inspiration. Not a Saddler’s Court room or layout.
Saddler’s Court | Rivium Homes | Specification subject to the agreed sales documents.
Rivium.co.uk
Page 26
Rivium / S A D D L E R ’ S C O U R T
JOINERY & CRAFT
The beauty is in the detail
Walnut, leather and linenglass bring texture to everyday life.
A quieter kind of detail
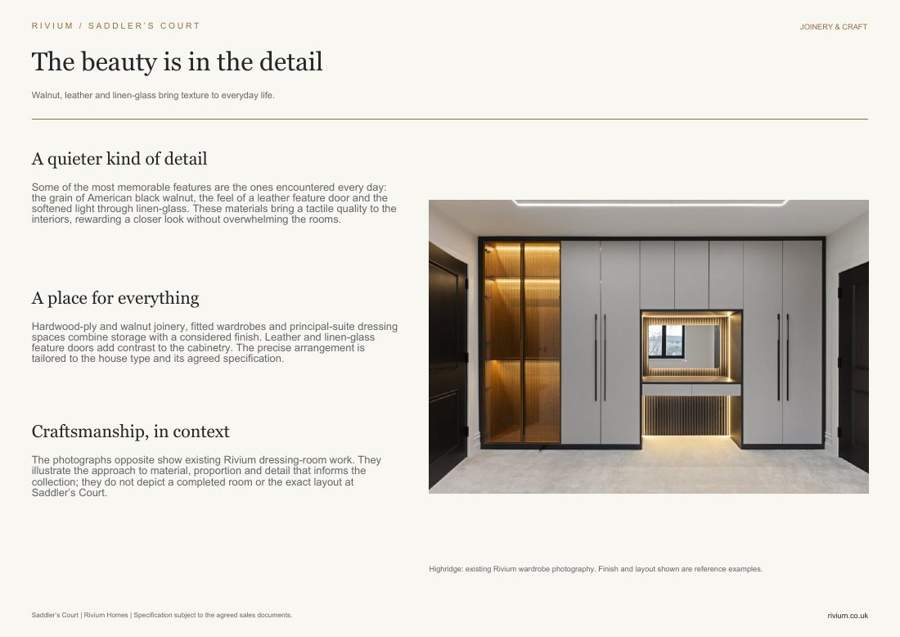
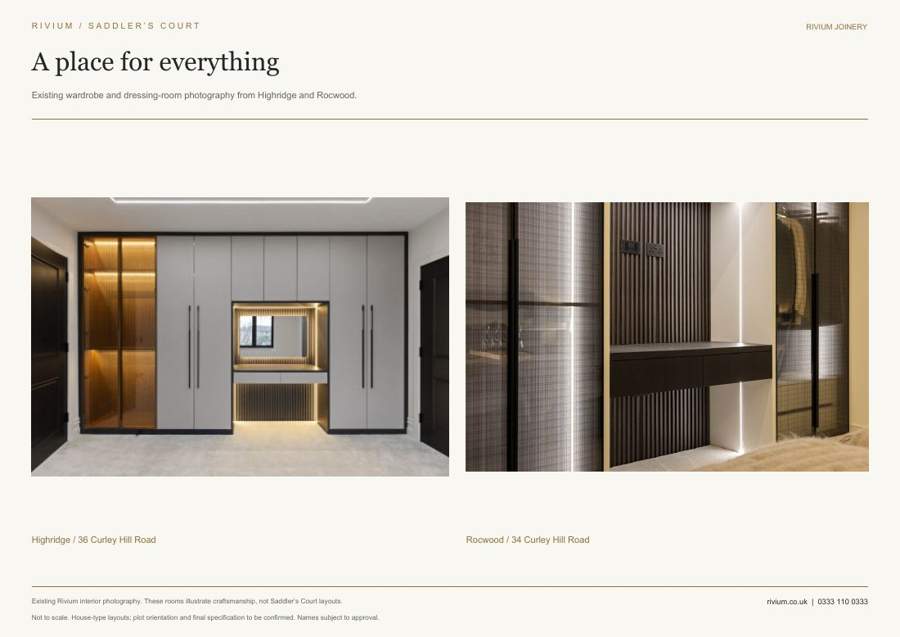
Some of the most memorable features are the ones encountered every day: the grain of American black walnut, the feel of a leather feature door and the softened light through linenglass. These materials bring a tactile quality to the interiors, rewarding a closer look without overwhelming the rooms.
A place for everything
Hardwoodply and walnut joinery, fitted wardrobes and principalsuite dressing spaces combine storage with a considered finish. Leather and linenglass feature doors add contrast to the cabinetry. The precise arrangement is tailored to the house type and its agreed specification.
Craftsmanship, in context
The photographs opposite show existing Rivium dressingroom work. They illustrate The Approach to material, proportion and detail that informs the collection; they do not depict a completed room or the exact layout at Saddler’s Court.
Highridge: existing Rivium wardrobe photography. Finish and layout shown are reference examples.
Saddler’s Court | Rivium Homes | Specification subject to the agreed sales documents.
Rivium.co.uk
Page 27
Rivium / S A D D L E R ’ S C O U R T
BATHROOMS & RETREATS
A more personal sense of calm
Considered materials and practical comfort in the most private rooms.
Space to slow down
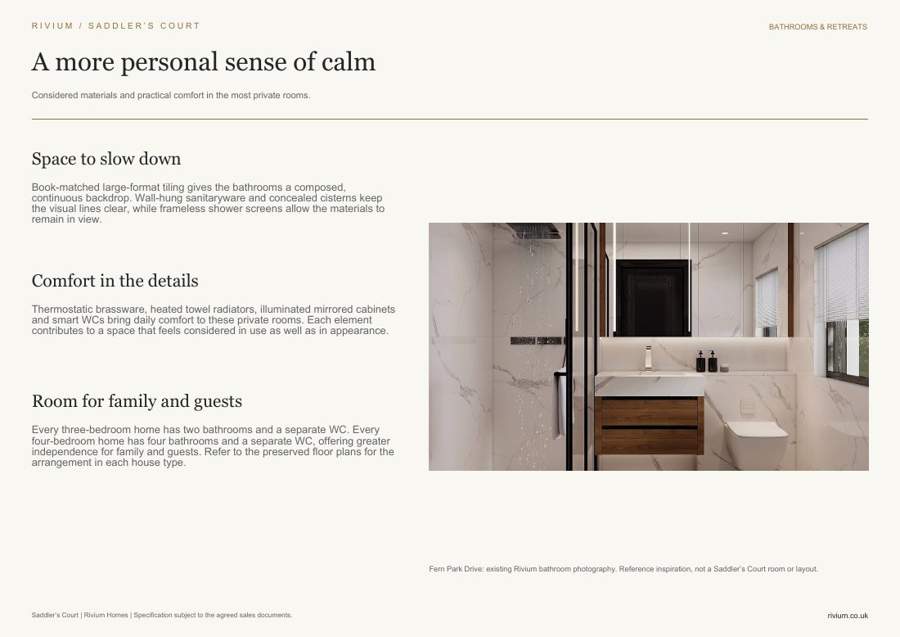
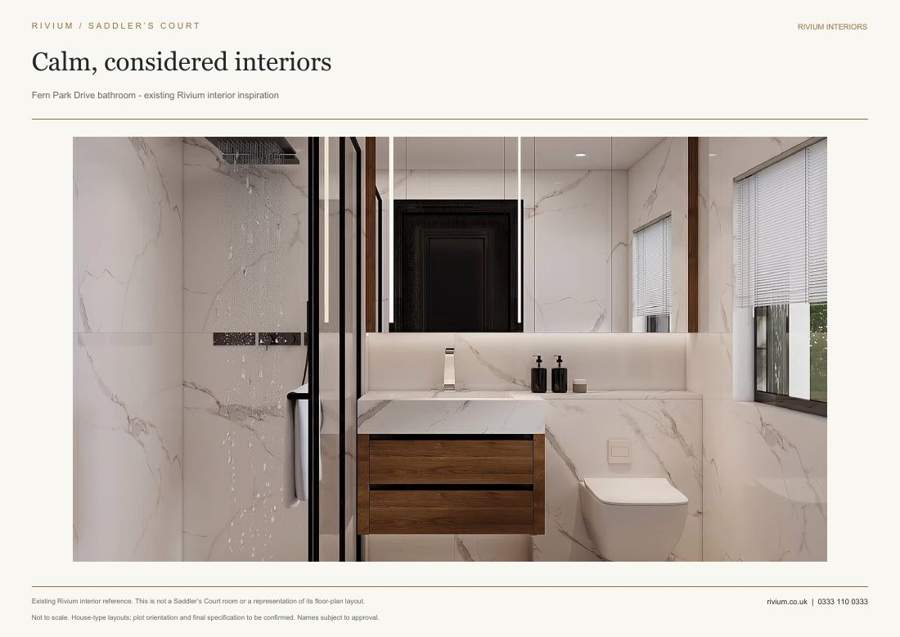
Bookmatched largeformat tiling gives the bathrooms a composed, continuous backdrop. Wallhung sanitaryware and concealed cisterns keep the visual lines clear, while frameless shower screens allow the materials to remain in view.
Comfort in the details
Thermostatic brassware, heated towel radiators, illuminated mirrored cabinets and smart WCs bring daily comfort to these private rooms. Each element contributes to a space that feels considered in use as well as in appearance.
Room for family and guests
Every threebedroom home has two bathrooms and a separate WC. Every fourbedroom home has four bathrooms and a separate WC, offering greater independence for family and guests. Refer to the preserved Floor Plans for the arrangement in each house type.
Fern Park Drive: existing Rivium bathroom photography. Reference inspiration, not a Saddler’s Court room or layout.
Saddler’s Court | Rivium Homes | Specification subject to the agreed sales documents.
Rivium.co.uk
Page 28
Rivium / S A D D L E R ’ S C O U R T
SPECIFICATION
The specification At a Glance
Drawingled updates and retained interior intentions.
The external palette
Each main entrance has a brick relief surround, a thin black canopy and a light on either side. Gables have doublestepped black soffits and fascias. Stone headers within brick elevations match the brickwork; no other exterior stone detailing is specified. Plots 1–3 use charcoal brick and render. Plots 4–9 use pale brick, matching mortar and black vertical composite cladding.
Comfort throughout
Airsource heat pumps, solar PV, EV charging and underfloor heating to ground and first floors remain in the existing marketing specification, subject to the final agreed schedule.
A place to cook
The existing interior brief describes bespoke handleless kitchens, stone worktops and integrated appliances. No separate pantry appears on the revised Floor Plans.
The right information
The current drawings are issued for information. Details, dimensions and plot orientation should be agreed against the final sales documents before reservation.
Updated drawing issue: 22 September 2026. Proposed names and final specification remain subject to confirmation.
Rivium.co.uk | 0333 110 0333
Not to Scale. Housetype layouts; plot orientation and final specification to be confirmed. Names subject to approval.
Page 29
Rivium / S A D D L E R ’ S C O U R T
COMFORT & TECHNOLOGY
Quietly working around you
Warmth, Lighting and energy systems considered as part of the whole home.
Warmth beneath your feet
Air source heat pumps serve underfloor heating on both the ground and first floors, bringing warmth into the rooms without making the heating system a dominant visual feature. Solar photovoltaic panels form part of the energy strategy.
Light that follows the day
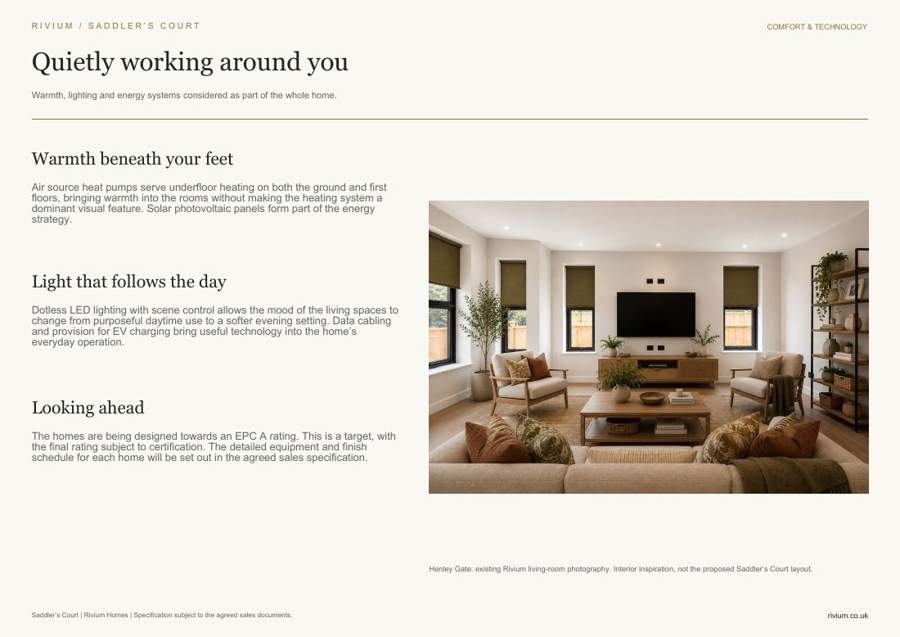
Dotless LED Lighting with scene control allows the mood of the living spaces to change from purposeful daytime use to a softer evening setting. Data cabling and provision for EV charging bring useful technology into the home’s everyday operation.
Looking ahead
The homes are being designed towards an EPC A rating. This is a target, with the final rating subject to certification. The detailed equipment and finish schedule for each home will be set out in the agreed sales specification.
Henley Gate: existing Rivium livingroom photography. Interior inspiration, not the proposed Saddler’s Court layout.
Saddler’s Court | Rivium Homes | Specification subject to the agreed sales documents.
Rivium.co.uk
Page 30
S A D D L E R ' S C O U R T L O C A T I O N A N D Connections
L O C A T I O N A N D Connections
Worplesdon, and everything Guildford has
Tangley Lane sits on the northern edge of Worplesdon, between the village, the golf course and open farmland, with Guildford a short drive to the south and the A3 close at hand.
B Y R A I L
Worplesdon to London Waterloo
from 31 minutes, direct
Guildford to London Waterloo
from 32 minutes, direct
Worplesdon station
the nearest station to the lane
Guildford station
mainline services and Reading line
Fastest journey times, Trainline and RailReach: thetrainline.com/train-times/Worplesdon-to-london-waterloo and railreach.co.uk/stations/guildford. Times vary by service and time of day.
N E A R B Y
Worplesdon Golf Club
A classic Surrey heathland course laid out in 1908 by J. F.
Abercromby, and Great Britain Golf Course of the Year 2024.
Merrist Wood College
A 400-acre land-based college at Holly Lane, Worplesdon,
with an approved equestrian centre.
Guildford town centre
Cobbled High Street, G Live, Yvonne Arnaud Theatre, the Lido and the full range of town-centre shopping.
Open countryside
Farmland and bridleways directly beyond the northern boundary of The Collection.
S C H O O L I N G
Royal Grammar School, Guildford
Independent day school for boys aged 3 to 18, founded in
1509, High Street, Guildford.
Guildford High School
Academically selective independent day school for girls
aged 4 to 18, London Road, Guildford.
Tormead School
Independent day school for girls aged 4 to 18, Cranley Road,
Guildford.
State provision
Surrey County Council is the local education authority; catchment and admission arrangements should be confirmed directly with the authority.
Distances, journey times and third-party facilities are given for guidance only and should be verified by the purchaser.
Page 31
Rivium / S A D D L E R ’ S C O U R T
ENQUIRIES
Your next chapter starts here
Register for news of Saddler’s Court.
Talk to Rivium
The next steps
Tell us about the home you are looking for, your timing and the details that Review your chosen home’s final plans and specification, confirm price and matter to you. Our sales team can explain the current release position and availability, and discuss the reservation terms with the sales team before keep you informed as plans are confirmed. making a commitment.
0333 110 0333
sales@Rivium.co.uk / Rivium.co.uk
Updated drawing issue: 22 September 2026. Proposed names and final specification remain subject to confirmation.
Rivium.co.uk | 0333 110 0333
Not to Scale. Housetype layouts; plot orientation and final specification to be confirmed. Names subject to approval.
Page 32
Rivium / S A D D L E R ’ S C O U R T
Rivium INTERIORS
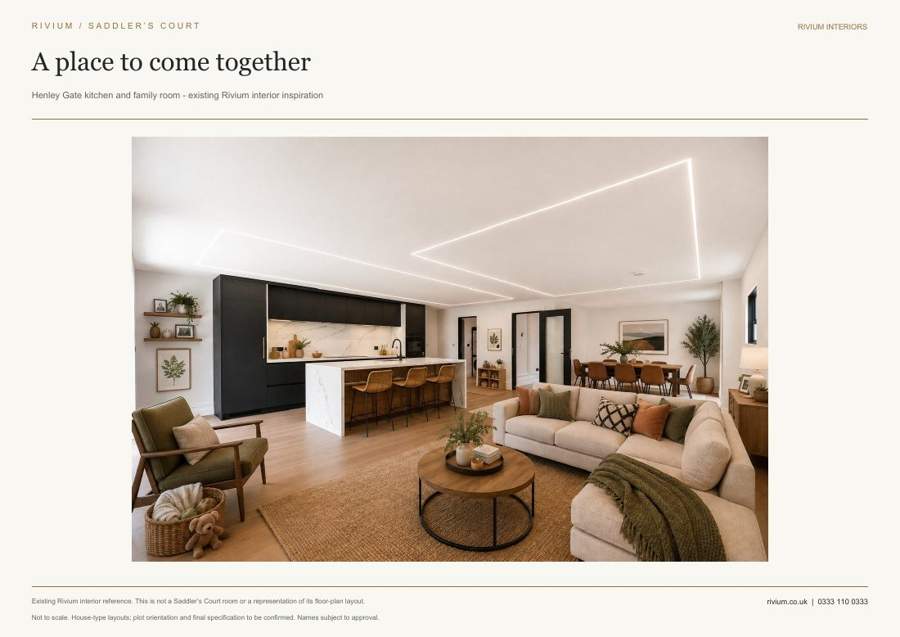
A place to come together
Henley Gate kitchen and family room existing Rivium interior inspiration
Existing Rivium interior reference. This is not a Saddler’s Court room or a representation of its floorplan layout.
Rivium.co.uk | 0333 110 0333
Not to Scale. Housetype layouts; plot orientation and final specification to be confirmed. Names subject to approval.
Page 33
Rivium / S A D D L E R ’ S C O U R T
Rivium INTERIORS
Calm, considered interiors
Fern Park Drive bathroom existing Rivium interior inspiration
Existing Rivium interior reference. This is not a Saddler’s Court room or a representation of its floorplan layout.
Rivium.co.uk | 0333 110 0333
Not to Scale. Housetype layouts; plot orientation and final specification to be confirmed. Names subject to approval.
Page 34
Rivium / S A D D L E R ’ S C O U R T
Rivium JOINERY
A place for everything
Existing wardrobe and dressingroom photography from Highridge and Rocwood.
Highridge / 36 Curley Hill Road Rocwood / 34 Curley Hill Road
Existing Rivium interior photography. These rooms illustrate craftsmanship, not Saddler’s Court layouts.
Rivium.co.uk | 0333 110 0333
Not to Scale. Housetype layouts; plot orientation and final specification to be confirmed. Names subject to approval.
Page 35
Rivium / S A D D L E R ’ S C O U R T
IMPORTANT INFORMATION
Notes and sources
A clear record of the drawings behind this edition.
Drawings
The sales plans use SETT 0005(21)100 Rev A; 101 unrevised; 200, 300 and
400 Rev B; 201, 301, 302, 401 and 402 Rev A, supplied 22 September 2026.
The original vector coordinates are retained; plans are uniformly scaled, not redrawn or mirrored.
Areas and orientation
Earlier planningstage area figures have been withheld pending verification against the revised drawings. Housetype plans do not establish final handedness on each plot. Source labels and some construction annotations have been simplified for sales presentation.
Plot allocation
Type A: Plot 2. Type B: Plots 1 and 3. Type C: Plots 4 and 9. Type D: Plots 5, 6, 7
and 8. The developer confirmed The Granary as Type D on 22 September 2026.
Source 402 is labelled First Floor in its title block but contains the secondfloor layout.
Images and specification
The CGI perspectives are based on models reconstructed from the revised front, rear and side elevations. Groundfloor openings and doublestepped gable details were checked against the source. Plot placement follows the earlier Rev D site arrangement for context; this is not a verified settingout model. AIassisted photographic finishing is illustrative, not proof of CAD accuracy. Landscaping, interiors and finishes are indicative and subject to the agreed sales documents.
Original drawings: SETT Planning & Architecture. This brochure is marketing information and does not form part of a contract.
Rivium.co.uk | 0333 110 0333
Not to Scale. Housetype layouts; plot orientation and final specification to be confirmed. Names subject to approval.
Page 36
Rivium / S A D D L E R ’ S C O U R T
Rivium
Saddler’s Court
Nine houses. One private road.
Worplesdon, Guildford, Surrey
0333 110 0333
sales@Rivium.co.uk
Rivium.co.uk
Updated drawing issue: 22 September 2026. Proposed names and final specification remain subject to confirmation.
Rivium.co.uk | 0333 110 0333
Not to Scale. Housetype layouts; plot orientation and final specification to be confirmed. Names subject to approval.