Translated brochure text
Page 1
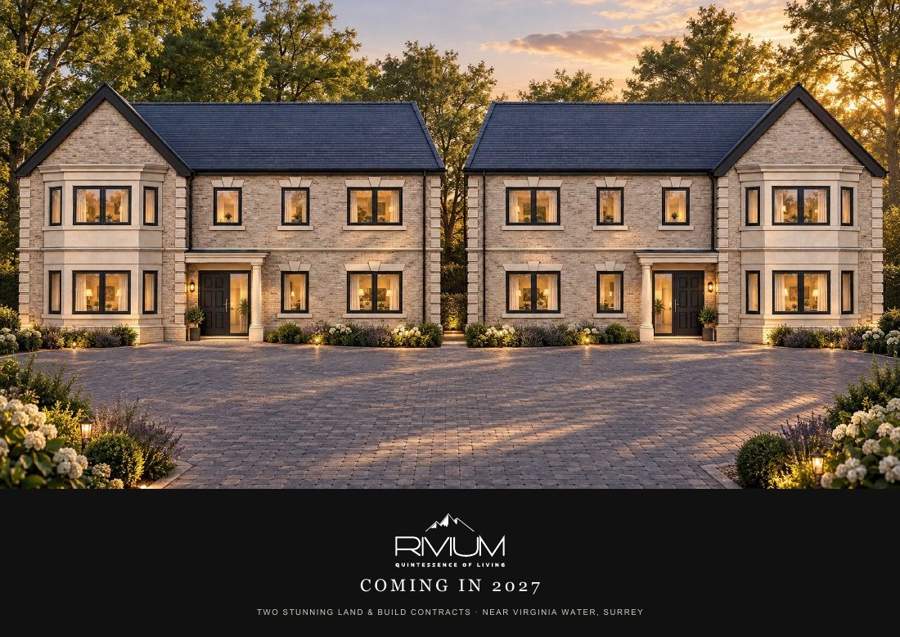
Coming in 2027
T W O S T U N N I N G L A N D & B U I L D C O N T R A C T S · N E A R Virginia Water , Surrey
Page 2
Coming in 2027
Two stunning land and build contracts.
T W O
F O U R
T H R E E
T W O
detached homes
Bedrooms each
en suites each
storeys
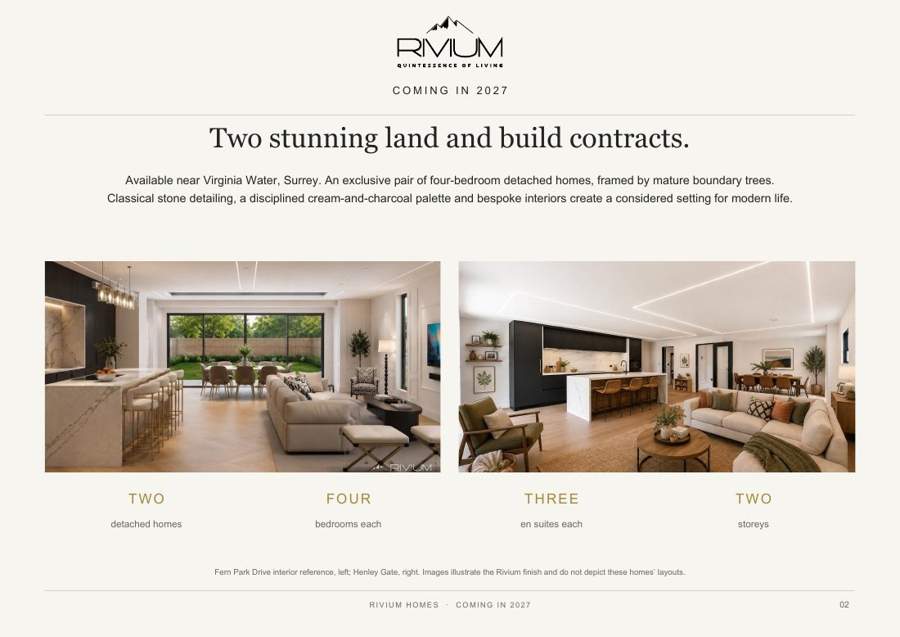
Available near Virginia Water, Surrey. An exclusive pair of four-bedroom detached homes, framed by mature boundary trees. Classical stone detailing, a disciplined cream-and-charcoal palette and bespoke interiors create a considered setting for modern life.
Fern Park Drive interior reference, left; Henley Gate, right. Images illustrate the Rivium finish and do not depict these homes’ layouts.
02
Rivium Homes · Coming in 2027
Page 3
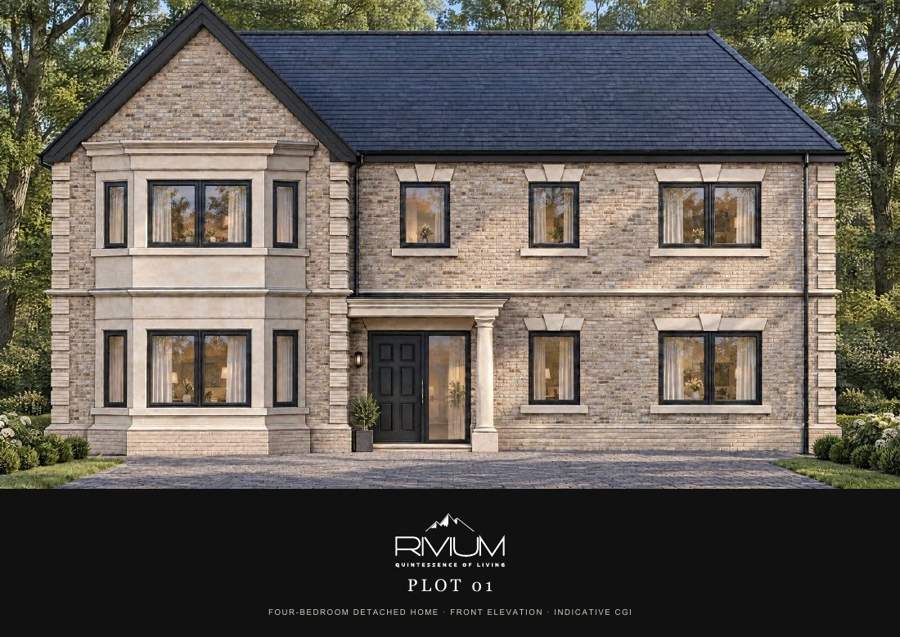
P L O T 0 1
F O U R - B E D R O O M D E T A C H E D H O M E · F R O N T E L E V A T I O N · I N D I C A T I V E C G I
Page 4
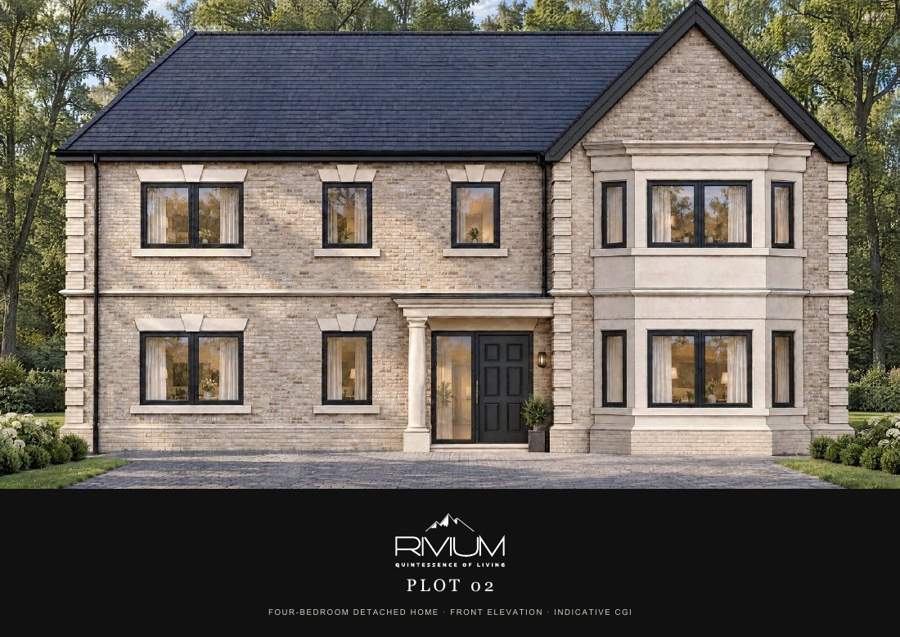
P L O T 0 2
F O U R - B E D R O O M D E T A C H E D H O M E · F R O N T E L E V A T I O N · I N D I C A T I V E C G I
Page 5
S P A C E S F O R L I V I N G
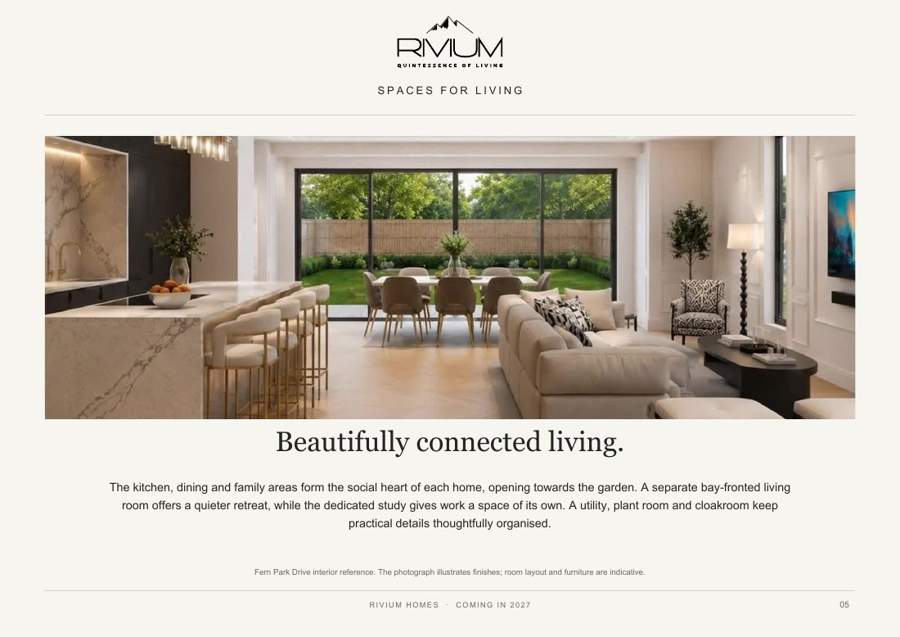
Beautifully connected living.
practical details thoughtfully organised.
The Kitchen, dining and family areas form the social heart of each home, opening towards the garden. A separate bay-fronted living room offers a quieter retreat, while the dedicated study gives work a space of its own. A utility, plant room and cloakroom keep
Fern Park Drive interior reference. The photograph illustrates finishes; room layout and furniture are indicative.
05
Rivium Homes · Coming in 2027
Page 6
H O M E S & G A R D E N S
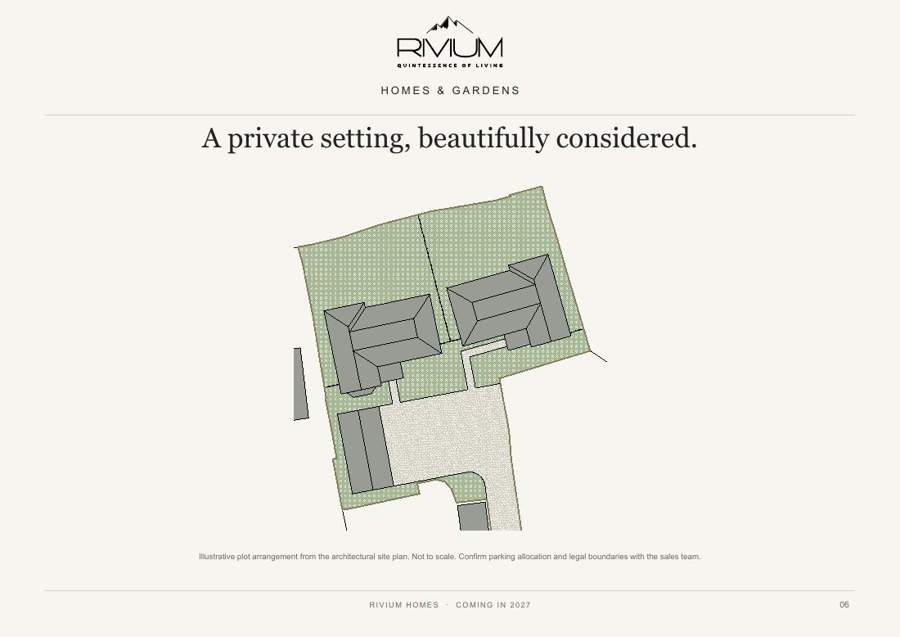
A private setting, beautifully considered.
Illustrative plot arrangement from the architectural Site Plan. Not to Scale. Confirm parking allocation and legal boundaries with the sales team.
06
Rivium Homes · Coming in 2027
Page 7
The Collection
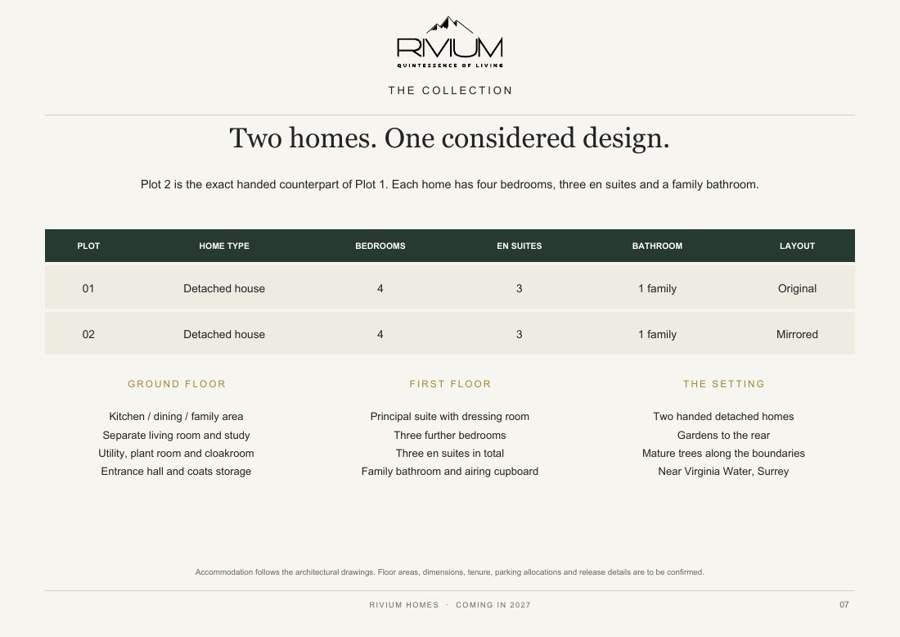
Two homes. One considered design.
Plot 2 is the exact handed counterpart of Plot 1. Each home has four Bedrooms, three en suites and a family bathroom.
PLOT
HOME TYPE
Bedrooms
EN SUITES
BATHROOM
LAYOUT
Ground Floor
First Floor
T H E S E T T I N G
Kitchen / dining / family area Principal suite with dressing room Two handed detached homes Separate living room and study Three further Bedrooms Gardens to the rear Utility, plant room and cloakroom Three en suites in total Mature trees along the boundaries Entrance hall and coats storage Family bathroom and airing cupboard Near Virginia Water, Surrey
01 Detached house 4 3 1 family Original
02 Detached house 4 3 1 family Mirrored
Accommodation follows the architectural drawings. Floor areas, dimensions, tenure, parking allocations and release details are to be confirmed.
07
Rivium Homes · Coming in 2027
Page 8
P L O T 0 1 · Floor Plans
Ground Floor
First Floor
Bedroom 1
Utility
Bedroom 2
Dining
Dressing
Room
Family Area
Bathroom
Kitchen
Plant
En-Suite
En-Suite
Bar
Bar
Coats
AC
Bedroom 4
WC
En-Suite
Hall
Study
Landing
Living Room
Bedroom 3
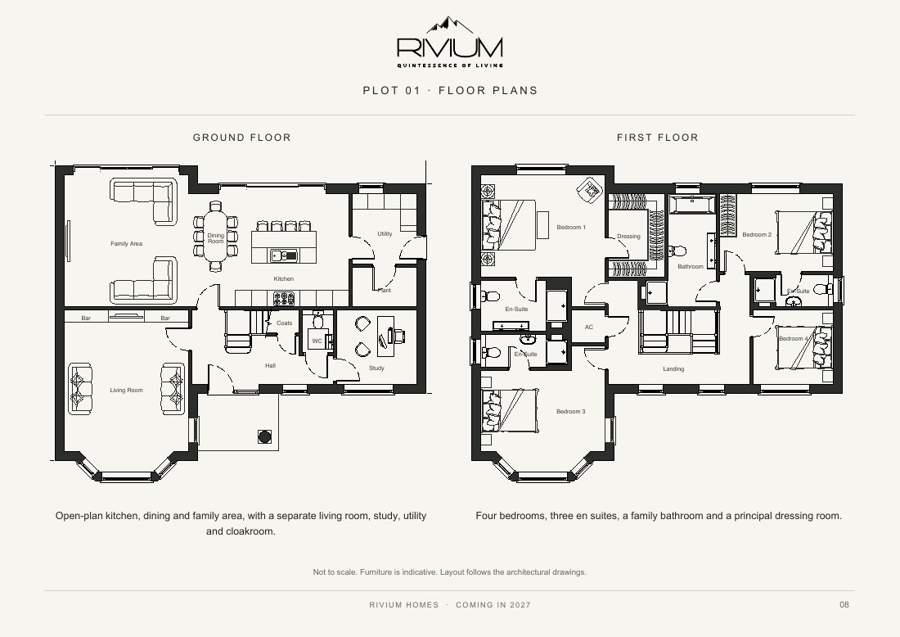
Open-plan kitchen, dining and family area, with a separate living room, study, utility Four Bedrooms, three en suites, a family bathroom and a principal dressing room. and cloakroom.
Not to Scale. Furniture is indicative. Layout follows the architectural drawings.
08
Rivium Homes · Coming in 2027
Page 9
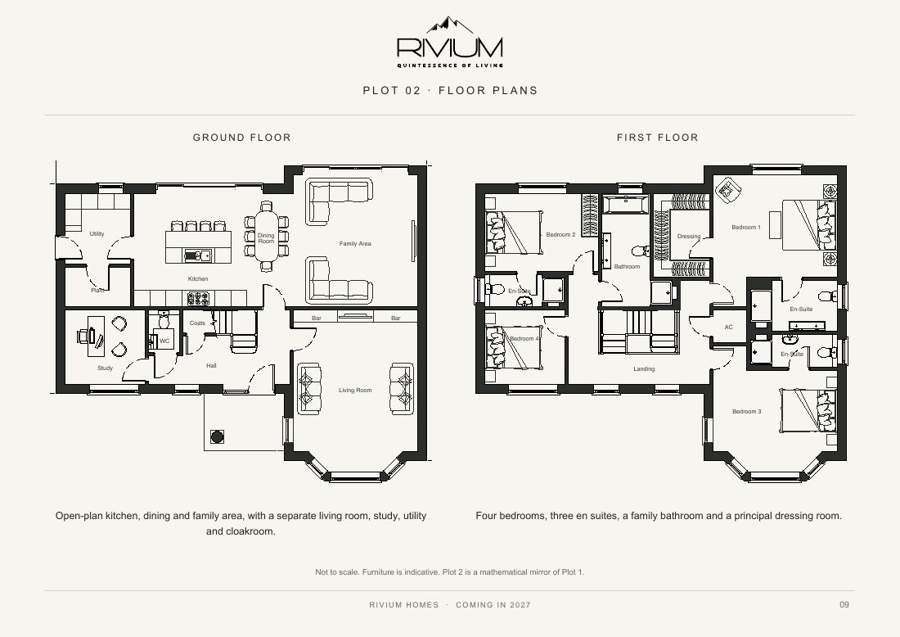
P L O T 0 2 · Floor Plans
Ground Floor
First Floor
Bedroom 1
Utility
Bedroom 2
Dining
Dressing
Room
Family Area
Bathroom
Kitchen
Plant
En-Suite
En-Suite
Bar
Bar
Coats
AC
Bedroom 4
WC
En-Suite
Hall
Study
Landing
Living Room
Bedroom 3
Open-plan kitchen, dining and family area, with a separate living room, study, utility Four Bedrooms, three en suites, a family bathroom and a principal dressing room. and cloakroom.
Not to Scale. Furniture is indicative. Plot 2 is a mathematical mirror of Plot 1.
09
Rivium Homes · Coming in 2027
Page 10
T A I L O R E D Bedrooms
Craftsmanship, inside and out.
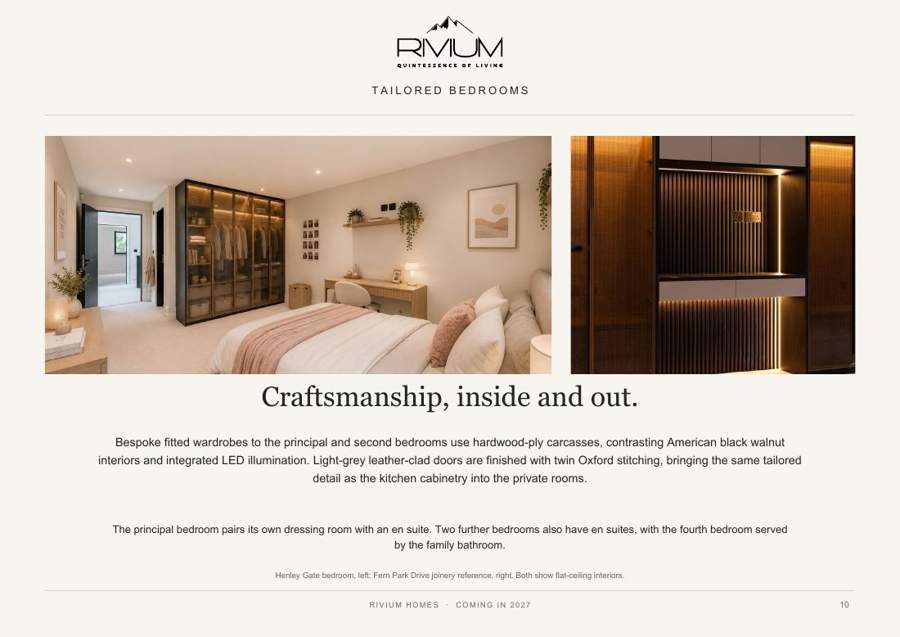
detail as The Kitchen cabinetry into the private rooms.
by the family bathroom.
Bespoke fitted wardrobes to the principal and second Bedrooms use hardwood-ply carcasses, contrasting American black walnut interiors and integrated LED illumination. Light-grey leather-clad doors are finished with twin Oxford stitching, bringing the same tailored
The principal bedroom pairs its own dressing room with an en suite. Two further Bedrooms also have en suites, with the fourth bedroom served
Henley Gate bedroom, left; Fern Park Drive joinery reference, right. Both show flat-ceiling interiors.
10
Rivium Homes · Coming in 2027
Page 11
A S I G N A T U R E E X T E R I O R
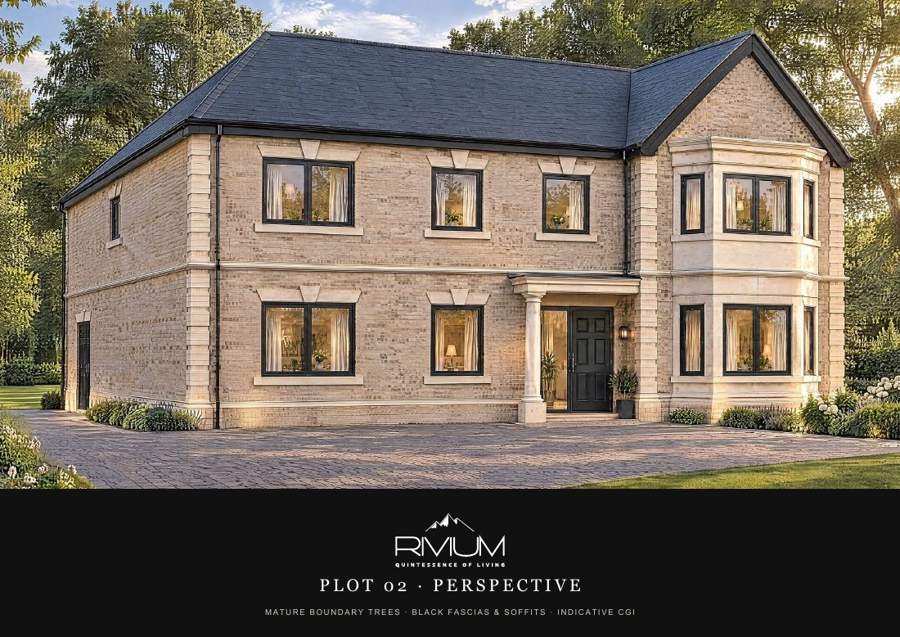
Cream, charcoal and Portland Stone.
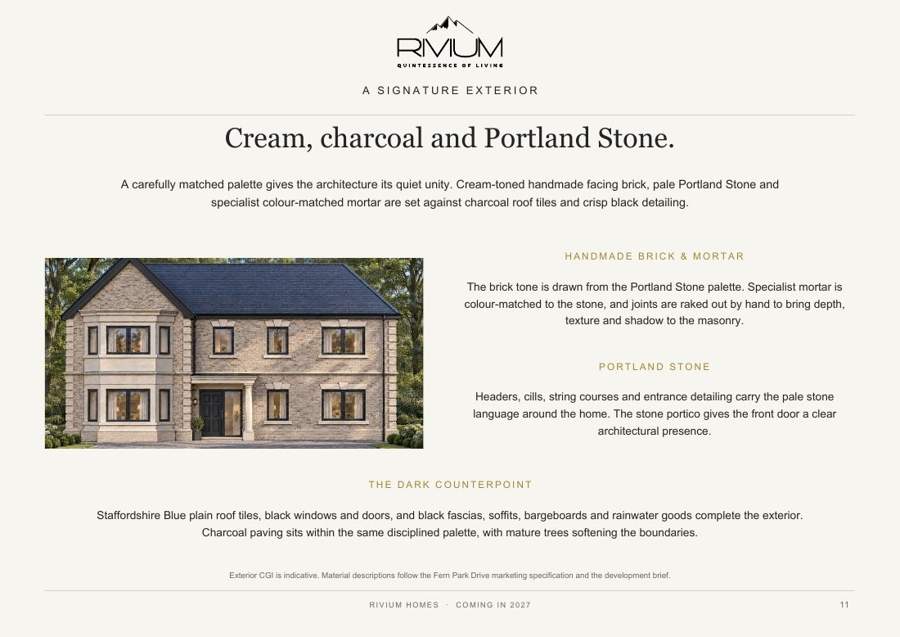
specialist colour-matched mortar are set against charcoal roof tiles and crisp black detailing.
H A N D M A D E B R I C K & M O R T A R
The brick tone is drawn from the Portland Stone palette. Specialist mortar is colour-matched to the stone, and joints are raked out by hand to bring depth, texture and shadow to the masonry.
P O R T L A N D S T O N E
Headers, cills, string courses and entrance detailing carry the pale stone language around the home. The stone portico gives the front door a clear architectural presence.
T H E D A R K C O U N T E R P O I N T
Charcoal paving sits within the same disciplined palette, with mature trees softening the boundaries.
A carefully matched palette gives the architecture its quiet unity. Cream-toned handmade facing brick, pale Portland Stone and
Staffordshire Blue plain roof tiles, black windows and doors, and black fascias, soffits, bargeboards and rainwater goods complete the exterior.
Exterior CGI is indicative. Material descriptions follow the Fern Park Drive marketing specification and the development brief.
11
Rivium Homes · Coming in 2027
Page 12
B E S P O K E Rivium K I T C H E N S
T H E C A B I N E T R Y
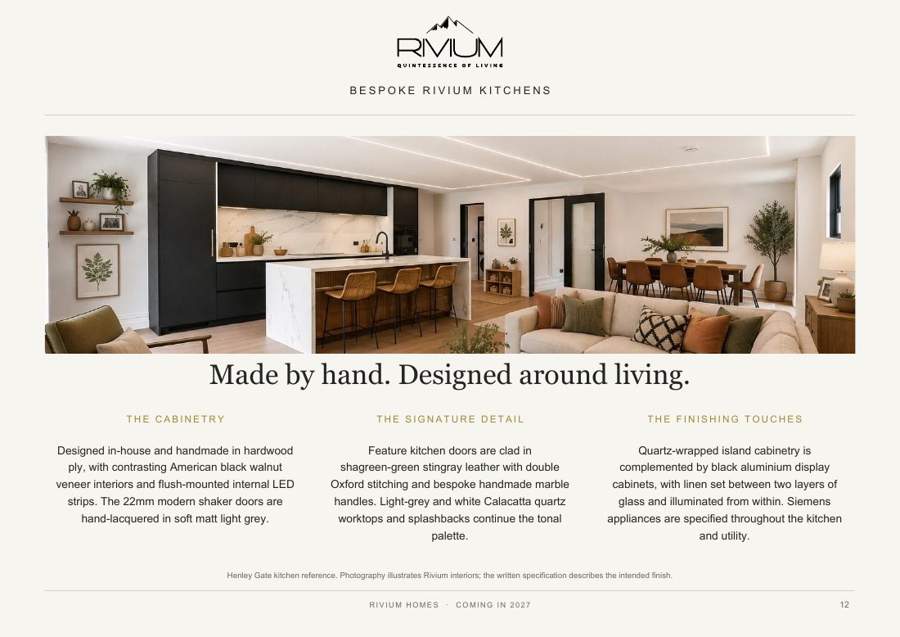
Designed in-house and handmade in hardwood ply, with contrasting American black walnut veneer interiors and flush-mounted internal LED strips. The 22mm modern shaker doors are hand-lacquered in soft matt light grey.
Made by hand. Designed around living.
T H E S I G N A T U R E D E T A I L
Feature kitchen doors are clad in shagreen-green stingray leather with double Oxford stitching and bespoke handmade marble handles. Light-grey and white Calacatta quartz worktops and splashbacks continue the tonal palette.
T H E F I N I S H I N G T O U C H E S
Quartz-wrapped island cabinetry is complemented by black aluminium display cabinets, with linen set between two layers of glass and illuminated from within. Siemens appliances are specified throughout The Kitchen and utility.
Henley Gate kitchen reference. Photography illustrates Rivium interiors; the written specification describes the intended finish.
12
Rivium Homes · Coming in 2027
Page 13
C O M F O R T & F I N I S H
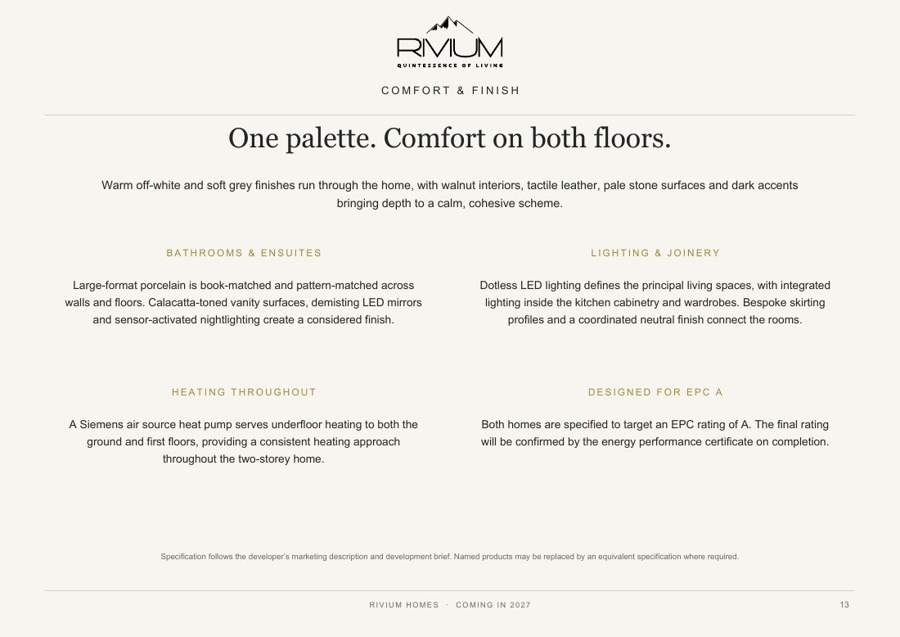
One palette. Comfort on both floors.
Warm off-white and soft grey finishes run through the home, with walnut interiors, tactile leather, pale stone surfaces and dark accents bringing depth to a calm, cohesive scheme.
Bathrooms & Ensuites
Large-format porcelain is book-matched and pattern-matched across walls and floors. Calacatta-toned vanity surfaces, demisting LED mirrors and sensor-activated nightlighting create a considered finish.
H E A T I N G T H R O U G H O U T
A Siemens air source heat pump serves underfloor heating to both the ground and first floors, providing a consistent heating approach throughout the two-storey home.
Specification follows the developer’s marketing description and development brief. Named products may be replaced by an equivalent specification where required.
Lighting & J O I N E R Y
Dotless LED Lighting defines the principal living spaces, with integrated Lighting inside The Kitchen cabinetry and wardrobes. Bespoke skirting profiles and a coordinated neutral finish connect the rooms.
D E S I G N E D F O R E P C A
Both homes are specified to target an EPC rating of A. The final rating will be confirmed by the energy performance certificate on completion.
13
Rivium Homes · Coming in 2027

Page 14
Coming in 2027
Two stunning land and build contracts.
Available near Virginia Water, Surrey.
Register your interest with Rivium for further information about these two exclusive detached homes and the forthcoming release.
Contact the sales team for availability and contract details.
14
Rivium Homes · Coming in 2027
Page 15
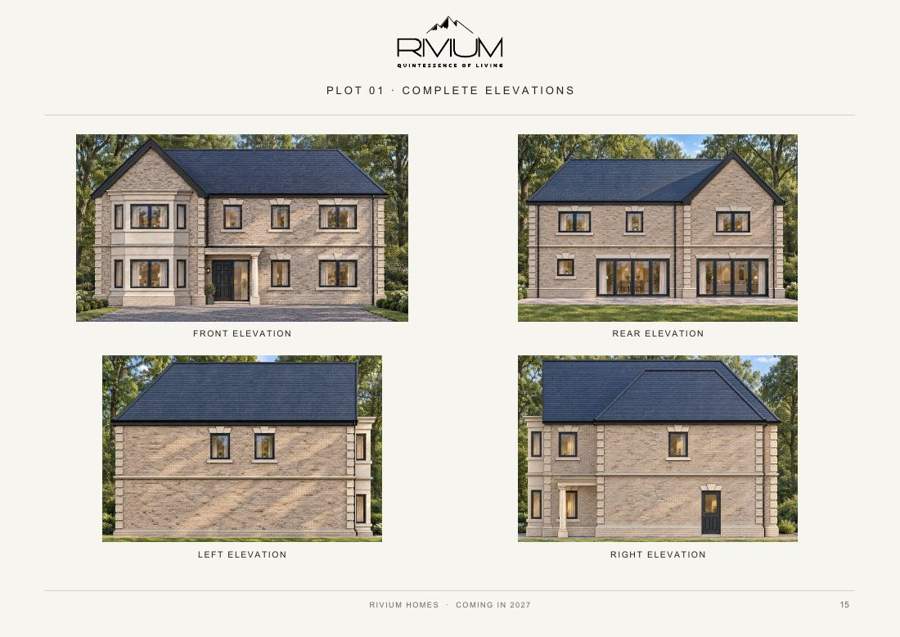
P L O T 0 1 · C O M P L E T E E L E V A T I O N S
F R O N T E L E V A T I O N R E A R E L E V A T I O N
L E F T E L E V A T I O N
R I G H T E L E V A T I O N
15
Rivium Homes · Coming in 2027
Page 16
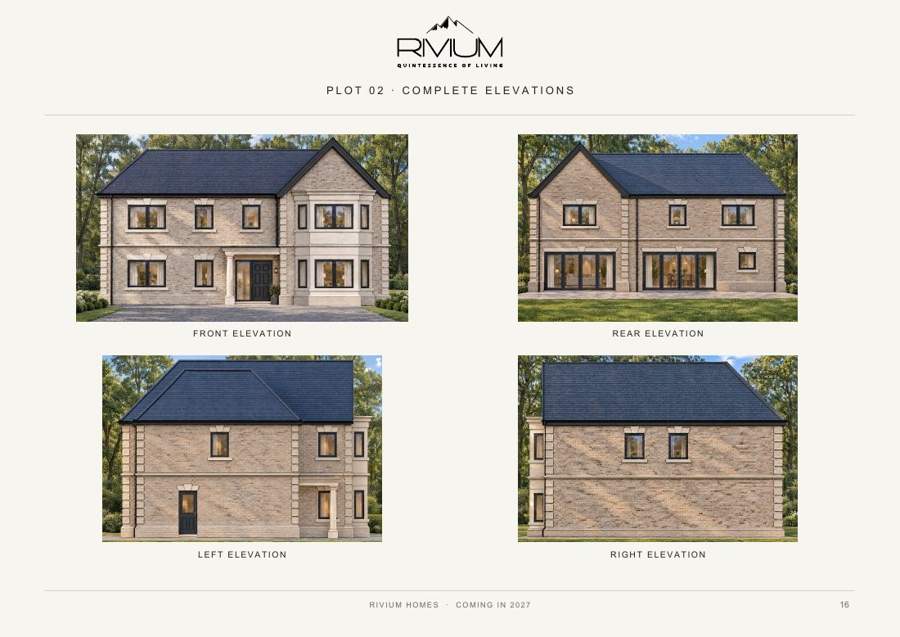
P L O T 0 2 · C O M P L E T E E L E V A T I O N S
F R O N T E L E V A T I O N R E A R E L E V A T I O N
L E F T E L E V A T I O N
R I G H T E L E V A T I O N
16
Rivium Homes · Coming in 2027
Page 17
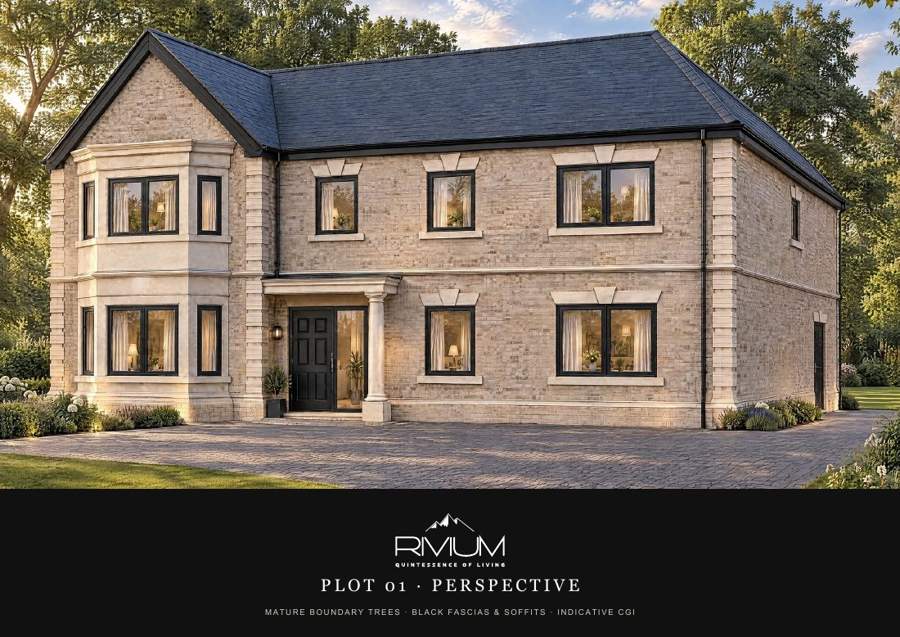
P L O T 0 1 · P E R S P E C T I V E
M A T U R E B O U N D A R Y T R E E S · B L A C K F A S C I A S & S O F F I T S · I N D I C A T I V E C G I
Page 18
P L O T 0 2 · P E R S P E C T I V E
M A T U R E B O U N D A R Y T R E E S · B L A C K F A S C I A S & S O F F I T S · I N D I C A T I V E C G I
Page 19
T H E Rivium D I F F E R E N C E
Considered in every detail.
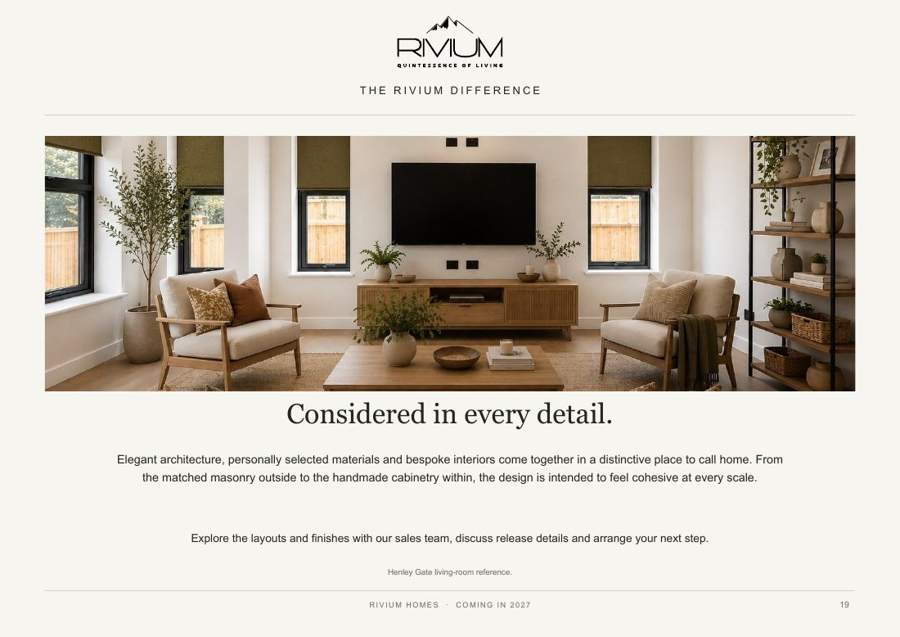
the matched masonry outside to the handmade cabinetry within, the design is intended to feel cohesive at every Scale.
Explore the layouts and finishes with our sales team, discuss release details and arrange your next step.
Elegant architecture, personally selected materials and bespoke interiors come together in a distinctive place to call home. From
Henley Gate living-room reference.
19
Rivium Homes · Coming in 2027

Page 20
Coming in 2027
Register your interest
0333 110 0333
sales@Rivium.co.uk
T W O L A N D & B U I L D C O N T R A C T S · N E A R Virginia Water , Surrey
pricing, planning status and availability should be confirmed with the sales team. Details do not form part of a contract.
Rivium Homes Limited. Images and plans are illustrative and may differ from the homes as built. CGI landscaping is indicative. Interior photography is from Fern Park Drive and Henley Gate and does not depict these homes’ layouts. Plans are not to Scale and must not be used for setting out or ordering. EPC A is a design target, subject to final certification. Final specification, areas, tenure, parking,
S A L E S & M A R K E T I N G R E V I E W E D I T I O N · S E P T E M B E R 2 0 2 6