Translated brochure text
Page 1
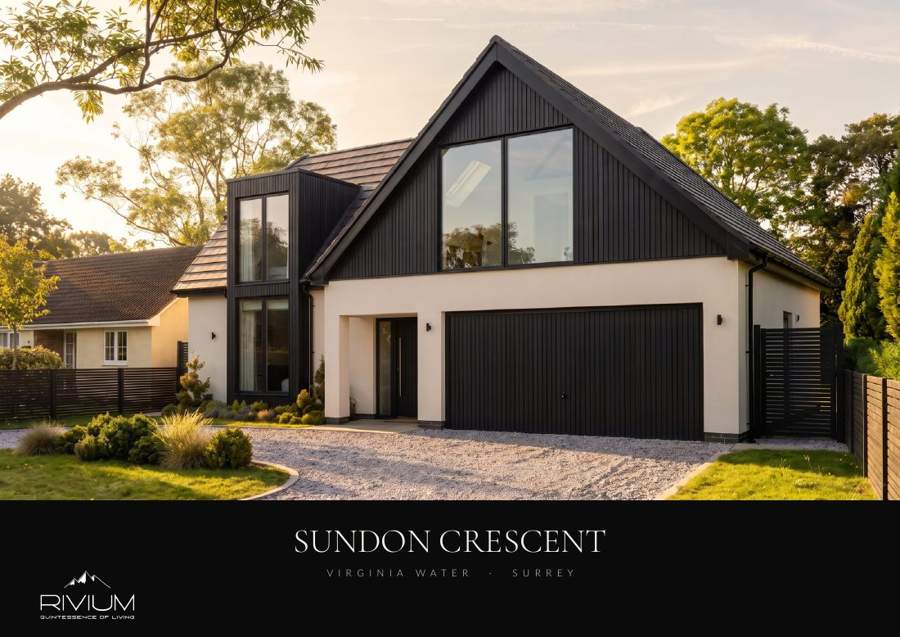
Front elevation, computer-generated image
SUNDON CRESCENT
Virginia Water
·
Surrey
Page 2
THE HOME
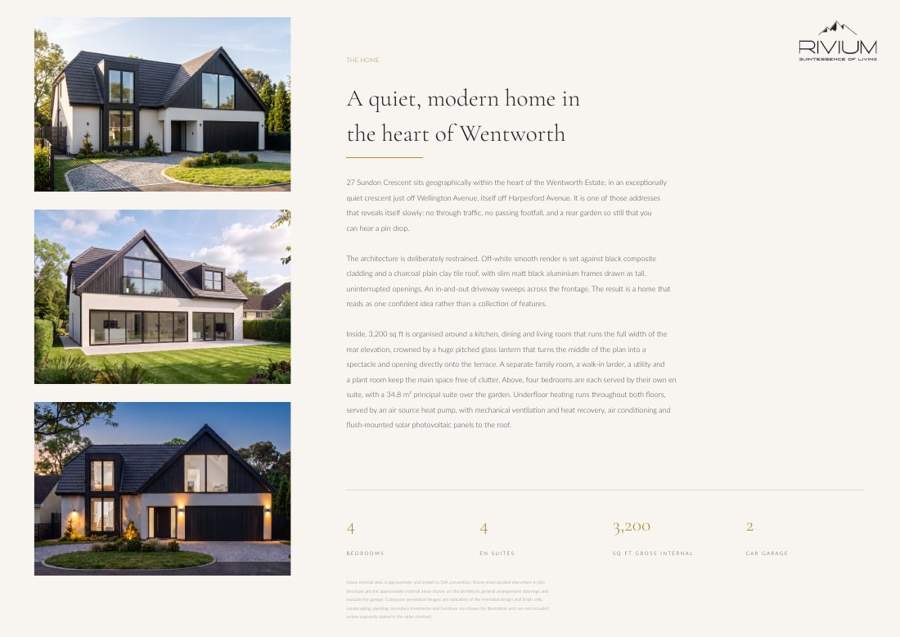
A quiet, modern home in
the heart of Wentworth
27 Sundon Crescent sits geographically within the heart of the Wentworth Estate, in an exceptionally
quiet crescent just off Wellington Avenue, itself off Harpesford Avenue. It is one of those addresses
that reveals itself slowly: no through traffic, no passing footfall, and a rear garden so still that you
can hear a pin drop.
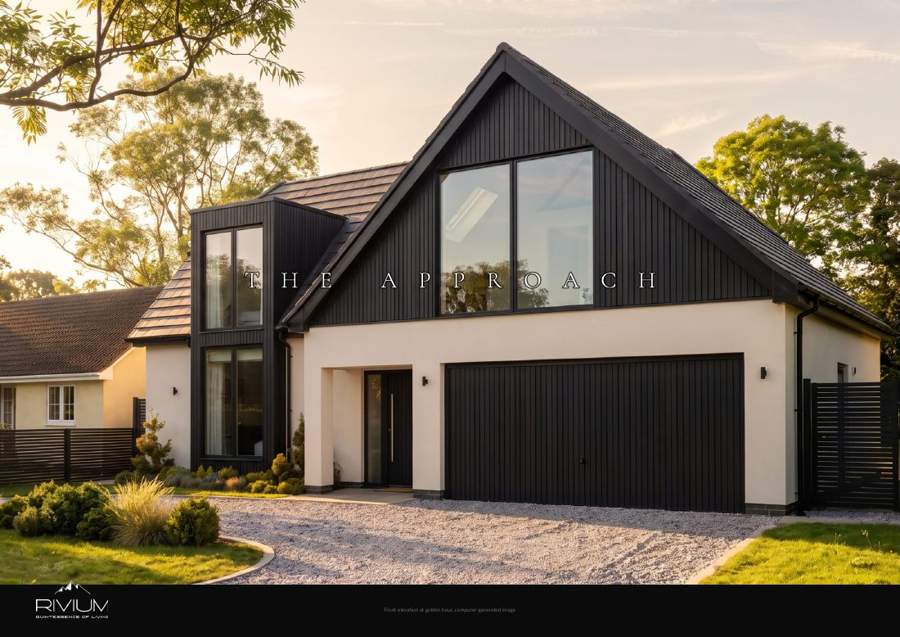
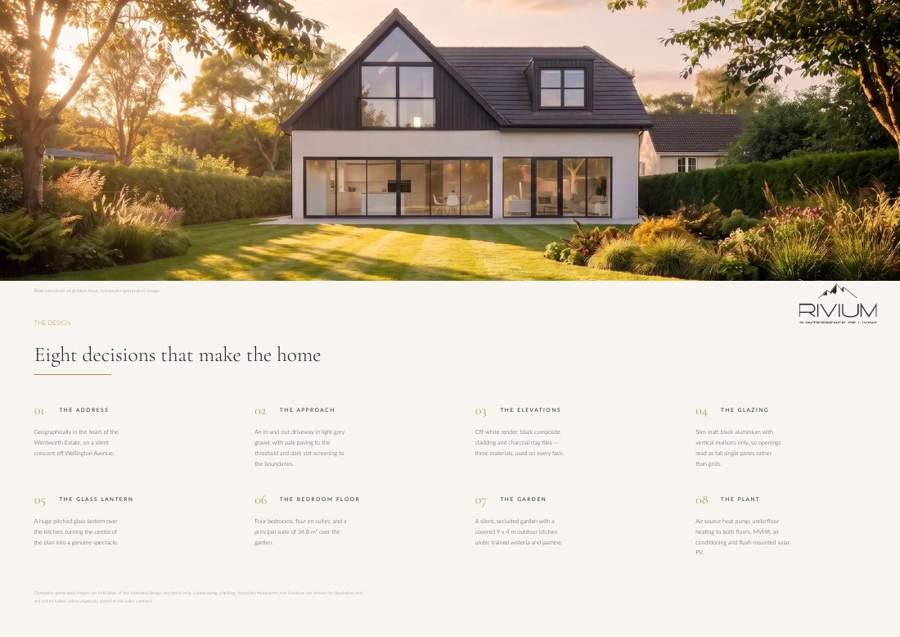
The architecture is deliberately restrained. Off-white smooth render is set against black composite
cladding and a charcoal plain clay tile roof, with slim matt black aluminium frames drawn as tall,
uninterrupted openings. An in-and-out driveway sweeps across the frontage. The result is a home that
reads as one confident idea rather than a collection of features.
Inside, 3,200 sq ft is organised around a kitchen, dining and living room that runs the full width of the
rear elevation, crowned by a huge pitched glass lantern that turns the middle of the plan into a
spectacle and opening directly onto the terrace. A separate family room, a walk-in larder, a utility and
a plant room keep the main space free of clutter. Above, four Bedrooms are each served by their own en
suite, with a 34.8 m² principal suite over the garden. Underfloor heating runs throughout both floors,
served by an air source heat pump, with mechanical ventilation and heat recovery, air conditioning and
flush-mounted solar photovoltaic panels to the roof.
4
4
3,200
2
Bedrooms
E N S U I T E S
S Q F T G R O S S I N T E R N A L C A R G A R A G E
Gross internal area is approximate and stated to GIA convention. Room areas quoted elsewhere in this brochure are the approximate internal areas shown on the architect’s general arrangement drawings and exclude the garage. Computer-generated images are indicative of the intended design and finish only. Landscaping, planting, boundary treatments and furniture are shown for illustration and are not included unless expressly stated in the sales contract.
Page 3
Front elevation at golden hour, computer-generated image
Page 4
The Elevations
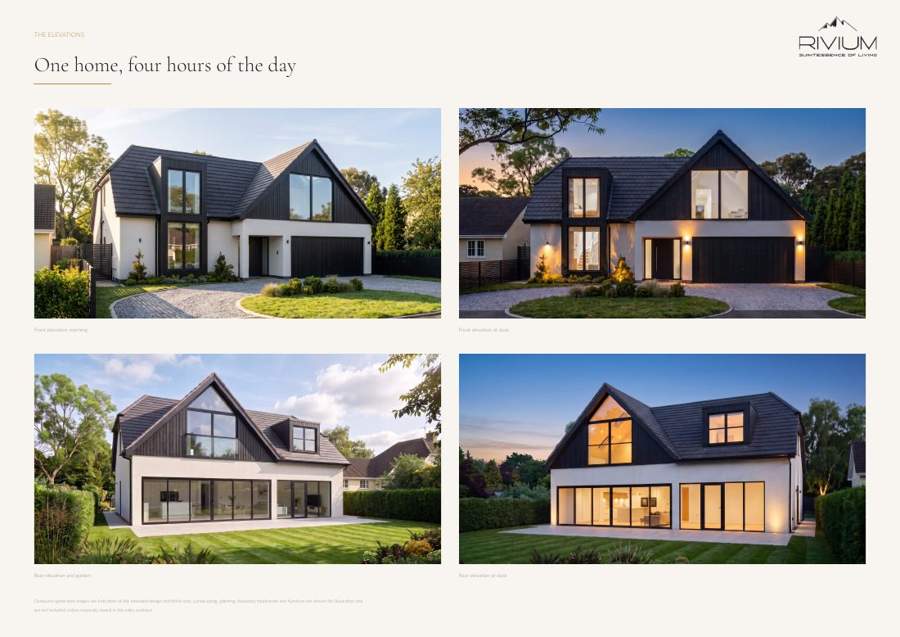
One home, four hours of the day
Front elevation, morning
Front elevation at dusk
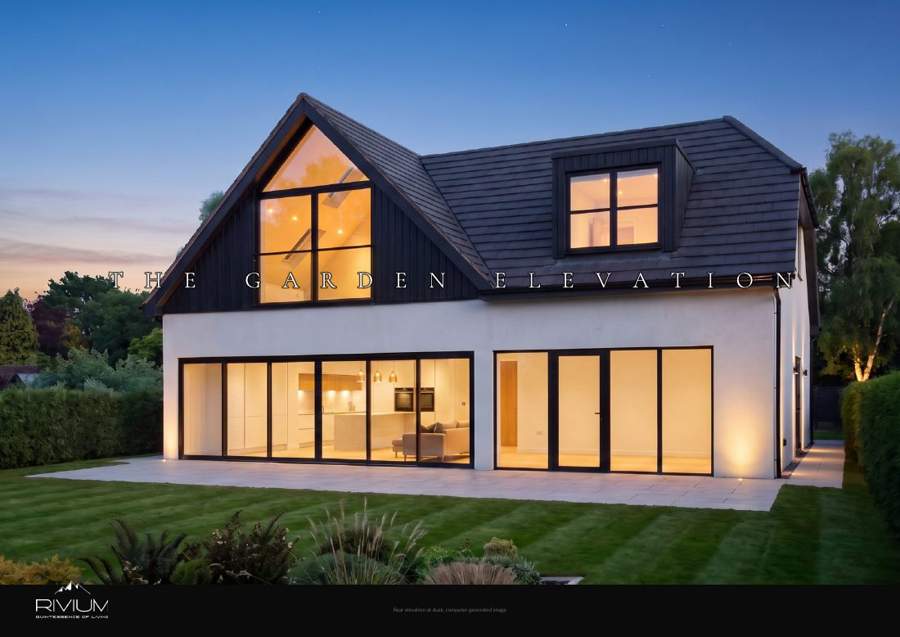
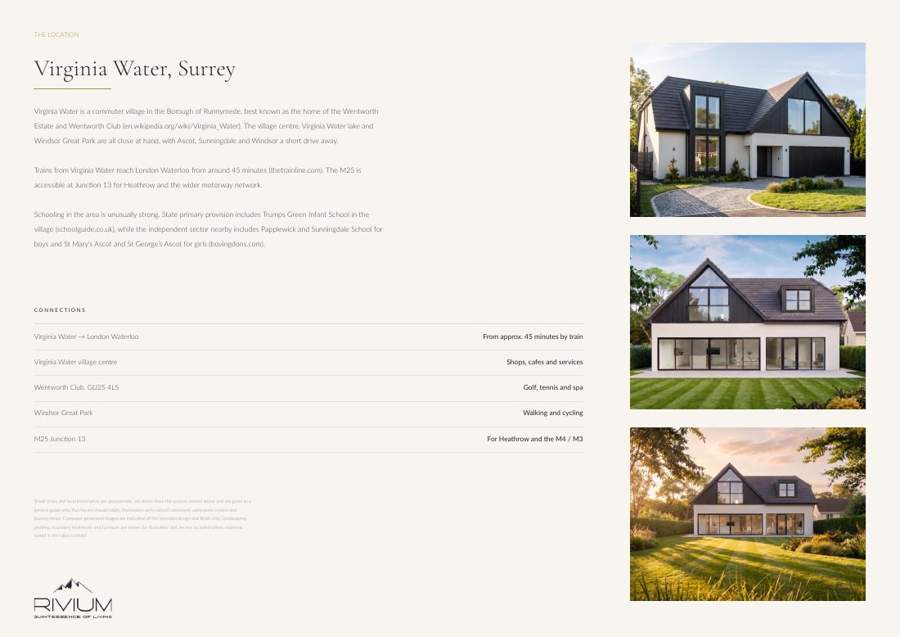
Rear elevation and garden
Rear elevation at dusk
Computer-generated images are indicative of the intended design and finish only. Landscaping, planting, boundary treatments and furniture are shown for illustration and are not included unless expressly stated in the sales contract.
Page 5
Rear elevation at golden hour, computer-generated image
THE DESIGN
Eight decisions that make the home
01
02
03
04
T H E A D D R E S S
The Approach
The Elevations
T H E G L A Z I N G
Geographically in the heart of the An in-and-out driveway in light grey Off-white render, black composite Slim matt black aluminium with Wentworth Estate, on a silent gravel, with pale paving to the cladding and charcoal clay tiles — vertical mullions only, so openings crescent off Wellington Avenue. threshold and dark slat screening to three materials, used on every face. read as tall single panes rather the boundaries. than grids.
05
06
07
08
T H E G L A S S L A N T E R N T H E B E D R O O M F L O O R T H E G A R D E N T H E P L A N T
A huge pitched glass lantern over Four Bedrooms, four en suites, and a A silent, secluded garden with a Air source heat pump, underfloor The Kitchen, turning the centre of
principal suite of 34.8 m² over the
covered 9 x 4 m outdoor kitchen heating to both floors, MVHR, air the plan into a genuine spectacle. garden. under trained wisteria and jasmine. conditioning and flush-mounted solar
PV.
Computer-generated images are indicative of the intended design and finish only. Landscaping, planting, boundary treatments and furniture are shown for illustration and are not included unless expressly stated in the sales contract.
Page 6
THE ACCOMMODATION
Ground Floor
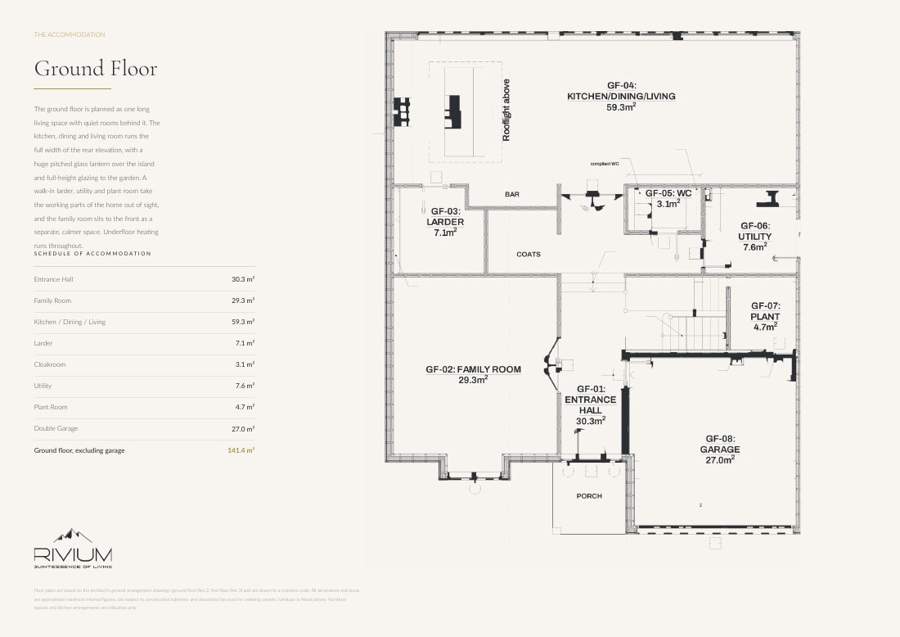
The Ground Floor is planned as one long living space with quiet rooms behind it. The kitchen, dining and living room runs the full width of the rear elevation, with a huge pitched glass lantern over the island and full-height glazing to the garden. A walk-in larder, utility and plant room take the working parts of the home out of sight, and the family room sits to the front as a separate, calmer space. Underfloor heating runs throughout.
S C H E D U L E O F A C C O M M O D A T I O N
Entrance Hall
30.3 m²
Family Room
29.3 m²
Kitchen / Dining / Living
59.3 m²
Larder
7.1 m²
Cloakroom
3.1 m²
Utility
7.6 m²
Plant Room
4.7 m²
Double Garage
27.0 m²
Ground Floor, excluding garage
141.4 m²
Floor Plans are based on the architect’s general arrangement drawings (Ground Floor Rev 2, First Floor Rev 3) and are drawn to a common Scale. All dimensions and areas are approximate maximum internal figures, are subject to construction tolerance and should not be used for ordering carpets, furniture or fitted joinery. Furniture layouts and kitchen arrangements are indicative only.
Page 7
THE ACCOMMODATION
First Floor
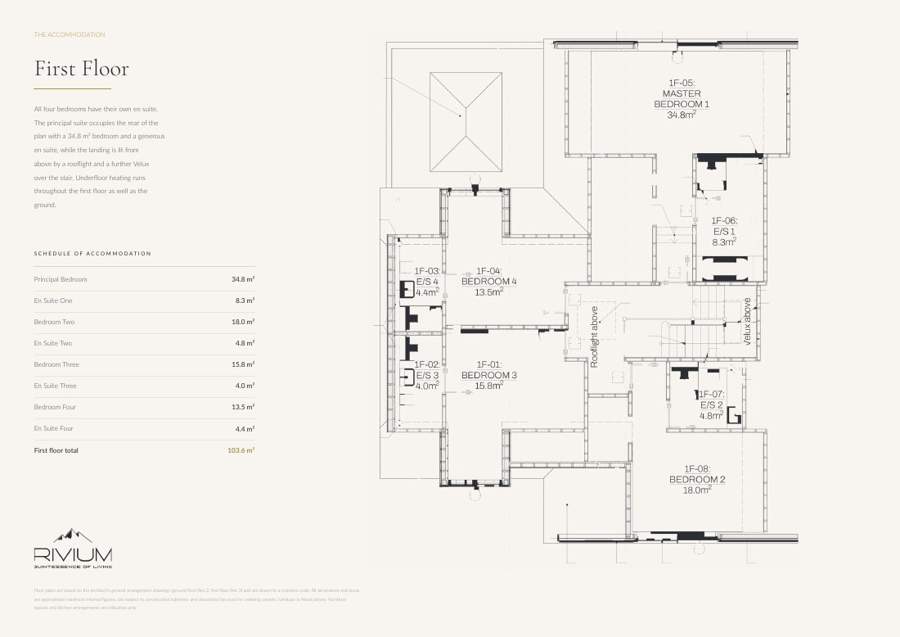
All four Bedrooms have their own en suite. The principal suite occupies the rear of the
plan with a 34.8 m² bedroom and a generous
en suite, while the landing is lit from above by a rooflight and a further Velux over the stair. Underfloor heating runs throughout the First Floor as well as the ground.
S C H E D U L E O F A C C O M M O D A T I O N
Principal Bedroom
34.8 m²
En Suite One
8.3 m²
Bedroom Two
18.0 m²
En Suite Two
4.8 m²
Bedroom Three
15.8 m²
En Suite Three
4.0 m²
Bedroom Four
13.5 m²
En Suite Four
4.4 m²
First Floor total
103.6 m²
Floor Plans are based on the architect’s general arrangement drawings (Ground Floor Rev 2, First Floor Rev 3) and are drawn to a common Scale. All dimensions and areas are approximate maximum internal figures, are subject to construction tolerance and should not be used for ordering carpets, furniture or fitted joinery. Furniture layouts and kitchen arrangements are indicative only.
Page 8
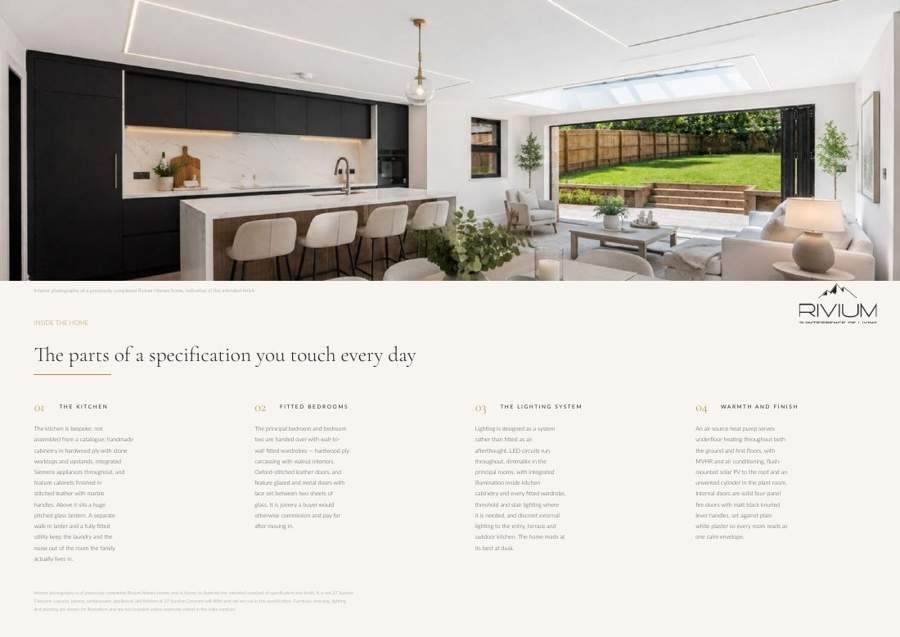
Interior photography of a previously completed Rivium Homes home, indicative of the intended finish
INSIDE THE HOME
The parts of a specification you touch every day
01
The Kitchen
The Kitchen is bespoke, not assembled from a catalogue: handmade cabinetry in hardwood ply with stone worktops and upstands, integrated Siemens appliances throughout, and feature cabinets finished in stitched leather with marble handles. Above it sits a huge pitched glass lantern. A separate walk-in larder and a fully fitted utility keep the laundry and the noise out of the room the family actually lives in.
02
Fitted Bedrooms
The principal bedroom and bedroom two are handed over with wall-to- wall fitted wardrobes — hardwood ply carcassing with walnut interiors, Oxford-stitched leather doors, and feature glazed and metal doors with lace set between two sheets of glass. It is joinery a buyer would otherwise commission and pay for after moving in.
03
The Lighting System
Lighting is designed as a system rather than fitted as an afterthought. LED circuits run throughout, dimmable in the principal rooms, with integrated illumination inside kitchen cabinetry and every fitted wardrobe, threshold and stair Lighting where it is needed, and discreet external Lighting to the entry, terrace and outdoor kitchen. The home reads at its best at dusk.
04
Warmth and Finish
An air source heat pump serves underfloor heating throughout both the ground and first floors, with MVHR and air conditioning, flush- mounted solar PV to the roof and an unvented cylinder in the plant room. Internal doors are solid four-panel fire doors with matt black knurled lever handles, set against plain white plaster so every room reads as one calm envelope.
Interior photography is of previously completed Rivium Homes homes and is shown to illustrate the intended standard of specification and finish. It is not 27 Sundon Crescent. Layouts, joinery, sanitaryware, appliances and finishes at 27 Sundon Crescent will differ and are set out in the specification. Furniture, dressing, Lighting and planting are shown for illustration and are not included unless expressly stated in the sales contract.
Page 9
THE INTERIOR
A quiet, white
interior shell
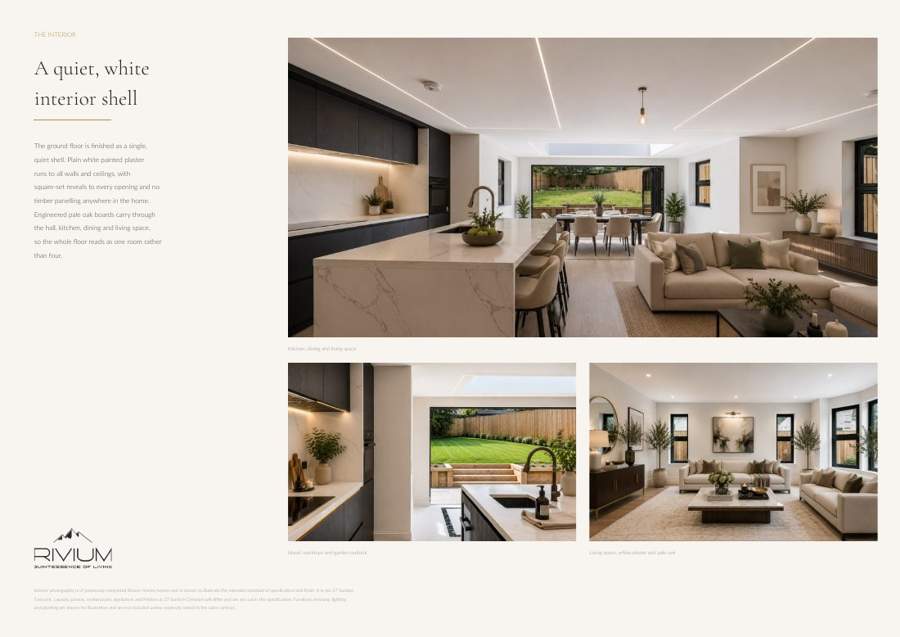
The Ground Floor is finished as a single, quiet shell. Plain white painted plaster runs to all walls and ceilings, with square-set reveals to every opening and no timber panelling anywhere in the home. Engineered pale oak boards carry through the hall, kitchen, dining and living space, so the whole floor reads as one room rather than four.
Kitchen, dining and living space
Island, worktops and garden outlook Living space, white plaster and pale oak
Interior photography is of previously completed Rivium Homes homes and is shown to illustrate the intended standard of specification and finish. It is not 27 Sundon Crescent. Layouts, joinery, sanitaryware, appliances and finishes at 27 Sundon Crescent will differ and are set out in the specification. Furniture, dressing, Lighting and planting are shown for illustration and are not included unless expressly stated in the sales contract.
Page 10
THE INTERIOR
Bedrooms and en suites
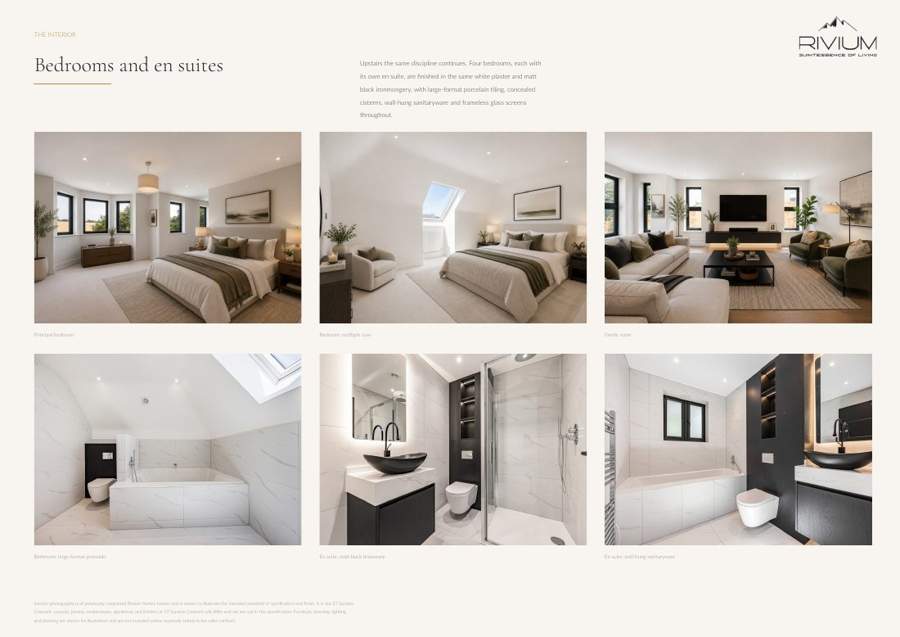
Upstairs the same discipline continues. Four Bedrooms, each with its own en suite, are finished in the same white plaster and matt black ironmongery, with large-format porcelain tiling, concealed cisterns, wall-hung sanitaryware and frameless glass screens throughout.
Principal bedroom
Bedroom, rooflight over
Family room
Bathroom, large-format porcelain En suite, matt black brassware En suite, wall-hung sanitaryware
Interior photography is of previously completed Rivium Homes homes and is shown to illustrate the intended standard of specification and finish. It is not 27 Sundon Crescent. Layouts, joinery, sanitaryware, appliances and finishes at 27 Sundon Crescent will differ and are set out in the specification. Furniture, dressing, Lighting and planting are shown for illustration and are not included unless expressly stated in the sales contract.

Page 11
WENTWORTH, Virginia Water
Materials, craftsmanship and comfort.
A closer look at the details selected for your home.
Handmade kitchen cabinetry Fitted bedroom joinery Four private suites
The bespoke kitchen uses hardwood-ply cabinetry, The principal bedroom and bedroom two have Each of the four Bedrooms has its own en suite. stone worktops and upstands, with integrated wall-to-wall fitted wardrobes with hardwood-ply Large-format porcelain covers the bathroom floors
Siemens appliances throughout. Feature cabinets are finished in stitched leather with marble handles. A separate walk-in larder and fitted utility support the open-plan living space.
A calm interior finish
Sintered stone in the hall and cloakroom meets engineered pale oak in The Kitchen, dining and living areas. Bedrooms and dressing areas are carpeted. Plain white plaster, bespoke skirtings and matt-black knurled door handles create a deliberately quiet interior.
carcasses, walnut interiors and Oxford-stitched leather doors. Feature glazed and metal doors and integrated illumination add depth to the fitted joinery.
Comfort and energy
An air source heat pump serves underfloor heating on both floors. Whole-home MVHR, room-zoned air conditioning, an unvented cylinder and flush-mounted solar PV form part of the specification. EPC A is a design target, subject to final certification.
and walls, with concealed cisterns, wall-hung sanitaryware, frameless glass shower screens, matt-black brassware and electrically heated towel rails.
Designed Lighting
Dimmable LED Lighting serves the principal rooms, with integrated illumination within kitchen cabinetry, wardrobes and the stair. Discreet Lighting extends to the entrance, terrace and outdoor kitchen. Data cabling and an EV charging point support everyday use.
Read alongside the detailed specification that follows. Layouts and finishes vary by home; final agreed specification and any substitutions should be confirmed with Rivium.
Page 12
THE SPECIFICATION
Specified once, and specified properly
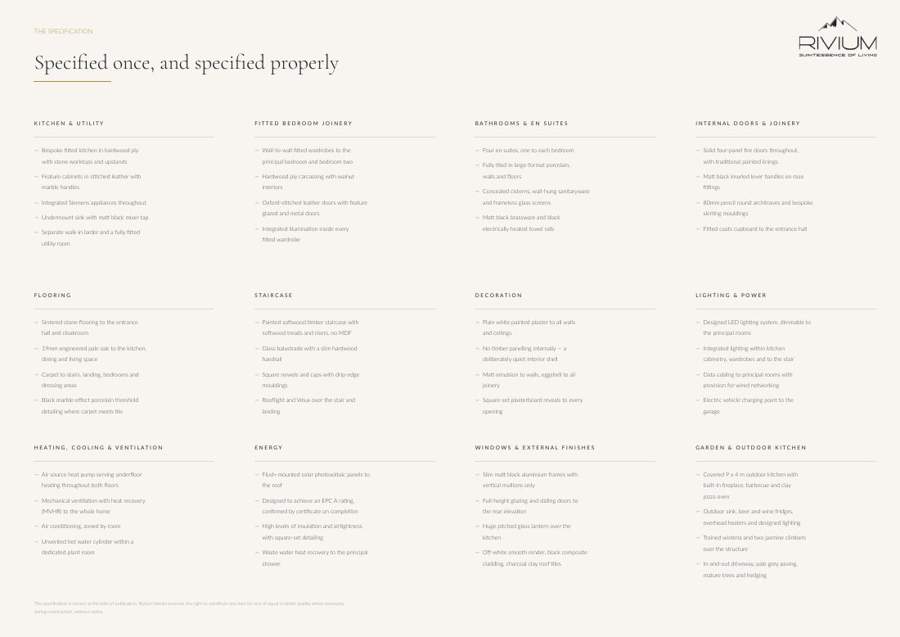
Kitchen & Utility
F I T T E D B E D R O O M J O I N E R Y Bathrooms & Ensuites Internal Doors & Joinery
— Bespoke fitted kitchen in hardwood ply
— Wall-to-wall fitted wardrobes to the
— Four en suites, one to each bedroom
— Solid four-panel fire doors throughout, with stone worktops and upstands principal bedroom and bedroom two with traditional painted linings
— Fully tiled in large-format porcelain,
— Feature cabinets in stitched leather with
— Hardwood ply carcassing with walnut walls and floors
— Matt black knurled lever handles on rose marble handles interiors fittings
— Concealed cisterns, wall-hung sanitaryware
— Integrated Siemens appliances throughout
— Oxford-stitched leather doors with feature and frameless glass screens
— 80mm pencil round architraves and bespoke glazed and metal doors skirting mouldings
— Undermount sink with matt black mixer tap
— Matt black brassware and black
— Integrated illumination inside every electrically heated towel rails
— Fitted coats cupboard to the entrance hall
— Separate walk-in larder and a fully fitted fitted wardrobe utility room
Flooring
Staircase
Decoration
Lighting & P O W E R
— Sintered stone Flooring to the entrance
— Painted softwood timber Staircase with
— Plain white painted plaster to all walls
— Designed LED Lighting system, dimmable to hall and cloakroom softwood treads and risers, no MDF and ceilings the principal rooms
— 19mm engineered pale oak to The Kitchen,
— Glass balustrade with a slim hardwood
— No timber panelling internally — a
— Integrated Lighting within kitchen dining and living space handrail deliberately quiet interior shell cabinetry, wardrobes and to the stair
— Carpet to stairs, landing, Bedrooms and
— Square newels and caps with drip-edge
— Matt emulsion to walls, eggshell to all
— Data cabling to principal rooms with dressing areas mouldings joinery provision for wired networking
— Black marble-effect porcelain threshold
— Rooflight and Velux over the stair and
— Square-set plasterboard reveals to every
— Electric vehicle charging point to the detailing where carpet meets tile landing opening garage
H E A T I N G , C O O L I N G & V E N T I L A T I O N E N E R G Y W I N D O W S & External Finishes G A R D E N & O U T D O O R K I T C H E N
— Air source heat pump serving underfloor
— Flush-mounted solar photovoltaic panels to
— Slim matt black aluminium frames with
— Covered 9 x 4 m outdoor kitchen with heating throughout both floors the roof vertical mullions only built-in fireplace, barbecue and clay pizza oven
— Mechanical ventilation with heat recovery
— Designed to achieve an EPC A rating,
— Full-height glazing and sliding doors to (MVHR) to the whole home confirmed by certificate on completion the rear elevation
— Outdoor sink, beer and wine fridges, overhead heaters and designed Lighting
— Air conditioning, zoned by room
— High levels of insulation and airtightness
— Huge pitched glass lantern over the with square-set detailing kitchen
— Trained wisteria and two jasmine climbers
— Unvented hot water cylinder within a over the structure dedicated plant room
— Waste water heat recovery to the principal
— Off-white smooth render, black composite
shower
cladding, charcoal clay roof tiles
— In-and-out driveway, pale grey paving,
mature trees and hedging
The specification is correct at the date of publication. Rivium Homes reserves the right to substitute any item for one of equal or better quality where necessary during construction, without notice.
Page 13
THE GARDEN
An outdoor room, and
complete silence
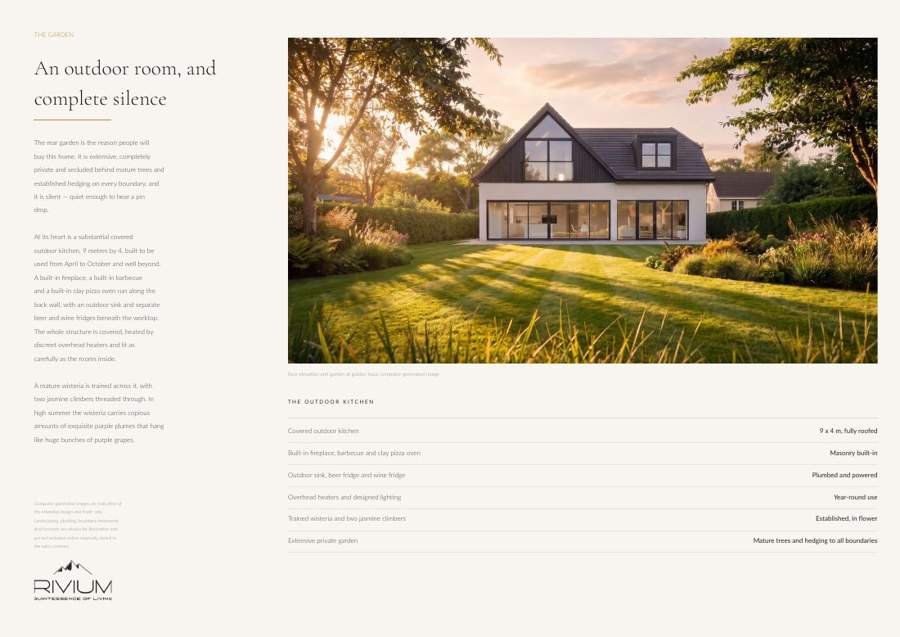
The rear garden is the reason people will buy this home. It is extensive, completely private and secluded behind mature trees and established hedging on every boundary, and it is silent — quiet enough to hear a pin drop.
At its heart is a substantial covered outdoor kitchen, 9 metres by 4, built to be used from April to October and well beyond. A built-in fireplace, a built-in barbecue and a built-in clay pizza oven run along the back wall, with an outdoor sink and separate beer and wine fridges beneath the worktop. The whole structure is covered, heated by
discreet overhead heaters and lit as carefully as the rooms inside.
A mature wisteria is trained across it, with two jasmine climbers threaded through. In high summer the wisteria carries copious amounts of exquisite purple plumes that hang like huge bunches of purple grapes.
Computer-generated images are indicative of the intended design and finish only. Landscaping, planting, boundary treatments and furniture are shown for illustration and are not included unless expressly stated in the sales contract.
Rear elevation and garden at golden hour, computer-generated image
T H E O U T D O O R K I T C H E N
Covered outdoor kitchen
9 x 4 m, fully roofed
Built-in fireplace, barbecue and clay pizza oven Masonry built-in
Outdoor sink, beer fridge and wine fridge Plumbed and powered
Overhead heaters and designed Lighting Year-round use
Trained wisteria and two jasmine climbers Established, in flower
Extensive private garden
Mature trees and hedging to all boundaries
Page 14
Rear elevation at dusk, computer-generated image
Page 15
THE LOCATION
Virginia Water, Surrey
Virginia Water is a commuter village in the Borough of Runnymede, best known as the home of the Wentworth
Estate and Wentworth Club (en.wikipedia.org/wiki/Virginia_Water). The village centre, Virginia Water lake and
Windsor Great Park are all close at hand, with Ascot, Sunningdale and Windsor a short drive away.
Trains from Virginia Water reach London Waterloo from around 45 minutes (thetrainline.com). The M25 is
accessible at Junction 13 for Heathrow and the wider motorway network.
Schooling in the area is unusually strong. State primary provision includes Trumps Green Infant School in the
village (schoolguide.co.uk), while the independent sector nearby includes Papplewick and Sunningdale School for
boys and St Mary’s Ascot and St George’s Ascot for girls (bovingdons.com).
Connections
Virginia Water → London Waterloo From approx. 45 minutes by train
Virginia Water village centre Shops, cafes and services
Wentworth Club, GU25 4LS
Golf, tennis and spa
Windsor Great Park
Walking and cycling
M25 Junction 13
For Heathrow and the M4 / M3
Travel times and local information are approximate, are drawn from the sources named above and are given as a general guide only. Purchasers should satisfy themselves as to school catchment, admissions criteria and journey times. Computer-generated images are indicative of the intended design and finish only. Landscaping, planting, boundary treatments and furniture are shown for illustration and are not included unless expressly stated in the sales contract.
Page 16
SUNDON CRESCENT
27 Sundon Crescent, Virginia Water, Surrey GU25 4RF
Rivium Homes Limited · Rivium . C O . U K
sales@Rivium.co.uk
Architect: SETT Planning & Architecture · Job 2607
These particulars are issued by Rivium Homes Limited on the understanding that all negotiations are conducted through the vendor. They are set out as a general outline for the guidance of prospective purchasers and do not constitute, nor form part of, an offer or contract. All descriptions, dimensions, areas, references to condition and necessary permissions for use and occupation are given in good faith and are believed to be correct, but any intending purchaser should not rely on them as statements or representations of fact and must satisfy themselves by inspection or otherwise as to their accuracy. Computer-generated images are indicative only and may differ from the home as built. Landscaping, planting and boundary treatments are indicative and are not included unless expressly stated in the sales contract. The specification may be varied during construction for items of equal or better quality. The home is designed to achieve an EPC A rating; no energy performance figure is stated as fact and the rating will be confirmed by certificate on completion. Nothing in these particulars should be relied upon for the purpose of ordering carpets,
furniture, fitted joinery or appliances.